Skip main navigation
Closed
  • $422,270

    182 Bee Tree Blvd, Summerville, SC 29486

    4beds
    1,985sqft
    Single Family Residence
    Built in 2026
    6,098 Square Feet Lot
    $423,000 Zestimate®
    $213/sqft
    $2,469 Estimated rent

    Home value

    $423,000

    $402,000 - $444,000

    $2,469/mo

    Zestimate® history
    Loading
    Loading...

    Owner options

    List your home for rent

    $2,469/mo

    Rent Zestimate®

    Find your next renter with Zillow Rental Manager. Plus, with online applications, you can quickly screen prospective tenants – for free.

    Learn more

    $2,469/mo

    Rent Zestimate®

    Refinance and save

    $2,635/mo

    Est. payment

    Refinancing to a lower rate could help reduce your monthly payments and save thousands over the life of the loan.

    See today's rates

    $2,635/mo

    Est. payment

    Explore your selling options

    Work with a Zillow partner agent

    Leverage their expertise and Zillow's premium Showcase listings to get your home seen by more buyers.

    Get started

    List with your own agent

    Get your home in front of millions of buyers by listing it on Zillow.

    Learn how to do it

    Sell it yourself

    Take full control of how buyers see your home on Zillow by listing For Sale by Owner (FSBO).

    List your home

    What's special

    Welcoming foyerLarge center islandWalk-in pantryAmple counter spaceSpacious retreatExpansive great roomSingle-level home
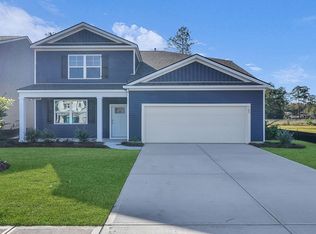
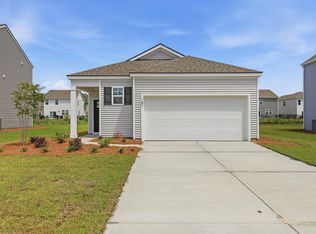
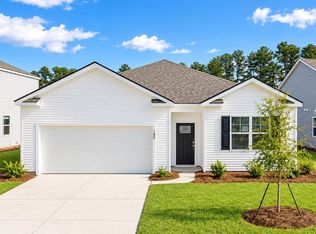
    Beautiful Single-Level Home in Cane Bay | Pine Hills Pool Community + Modern DesignWelcome to 182 Bee Tree Blvd, located in the highly sought-after Pine Hills section of Cane Bay Plantation, where thoughtfully designed homes and resort-style living come together in one of the Lowcountry's most desirable communities. This beautifully designed single-story home offers a functional and inviting layout that balances open living with private retreat spaces. From the moment you enter, a welcoming foyer leads into the heart of the home--an expansive great room that seamlessly connects to the dining area and gourmet-inspired kitchen. Featuring ample counter space, a large center island, and a walk-in pantry, this kitchen is perfectly positioned for both entertaining and everyday living while maintaining a clear view of the main living spaces. The split-bedroom layout enhances privacy, with the primary suite tucked away at the rear of the home. This spacious retreat offers a large walk-in closet and a spa-like bath, creating a peaceful space to unwind at the end of the day. Three additional bedrooms are thoughtfully positioned on the opposite side of the home, including a versatile flex room ideal for a home office, playroom, or guest space. A centrally located full bath serves these secondary bedrooms with ease. Designed for convenience, the home also features a dedicated laundry room just off the garage entry, along with additional storage closets throughout. A two-car garage provides ample space for parking and storage, while the rear porch extends the living area outdoors--perfect for relaxing, entertaining, or enjoying the Lowcountry breeze. Living in Pine Hills means enjoying more than just a home--it's a lifestyle. Residents have access to resort-style amenities including sparkling community pools, covered pavilions with cabanas, fire pits, and playgrounds, creating spaces to gather, connect, and unwind year-round. Conveniently located near shopping, dining, and everyday essentials, Pine Hills offers the ideal balance of comfort, accessibility, and community charm. This home delivers the ease of single-level living with the space and flexibility to fit a variety of lifestyles--where comfort, style, and location truly come together. Square footage is approximate. Builder options and finishes may vary. Photos are for illustrative purposes only.

    Zillow last checked:

    Listing updated:

    Listed by:

    D R Horton Inc

    Bought with:

    Realty ONE Group Coastal

    Source: CTMLS,MLS#: 26018758MLS Logo

    Facts & features

    Interior

    Bedrooms & bathrooms
    • Bedrooms: 4
    • Bathrooms: 2
    • Full bathrooms: 2
    Rooms
    • Room types: Eat-In-Kitchen, Laundry, Pantry
    Heating
    • Natural Gas
    Cooling
    • Has cooling: Yes
    Appliances
    • Laundry: Washer Hookup, Laundry Room
    Features
    • Ceiling - Smooth, High Ceilings, Kitchen Island, Walk-In Closet(s), Eat-in Kitchen, Pantry
    • Flooring: Luxury Vinyl
    • Windows: Window Treatments
    • Has fireplace: No
    Interior area
    • Total structure area: 1,985
    • Total interior livable area: 1,985 sqft

    Property

    Parking
    • Total spaces: 2
    • Parking features: Garage
    • Garage spaces: 2
    Features
    • Levels: One
    • Stories: 2
    • Entry location: Ground Level
    • Patio & porch: Patio
    Lot
    • Size: 6,098 Square Feet
    • Features: 0 - .5 Acre
    Details
    • Parcel number: 1780814088

    Construction

    Type & style
    • Home type: SingleFamily
    • Architectural style: Traditional
    • Property subtype: Single Family Residence
    Materials
    • Vinyl Siding
    • Foundation: Slab
    Condition
    • New construction: Yes
    • Year built: 2026

    Utilities & green energy

    • Sewer: Public Sewer
    • Utilities for property: BCW & SA, Berkeley Elect Co-Op, Dominion Energy
    Green energy
    • Green verification: HERS Index Score

    Community & HOA

    Community
    • Features: Clubhouse, Dog Park, Park, Pool, Trash
    • Subdivision: Cane Bay Plantation
    Location
    • Region: Summerville

    Financial & listing details

    • Price per square foot: $213/sqft
    • Tax assessed value: $23,700
    • Annual tax amount: $343
    • Date on market: 6/30/2026
    • Listing terms: Cash,FHA,VA Loan

    Price history

    DateEventPrice
    9/1/2026Sold$422,2700%$213/sqft
    Source: CTMLS #26018758 Report a problem
    7/13/2026Pending sale$422,365$213/sqft
    Source: CTMLS #26018758 Report a problem
    6/30/2026Listed for sale$422,365$213/sqft
    Source: CTMLS #26018758 Report a problem

    Public tax history

    YearProperty taxesTax assessment
    2025$343 $1,420
    Find assessor info on the county website

    Neighborhood: 29486

    Nearby schools

    GreatSchools rating
    Schools provided by the listing agent
    • Elementary: Whitesville
    • Middle: Berkeley
    • High: Berkeley

    Source: CTMLS. This data may not be complete. We recommend contacting the local school district to confirm school assignments for this home.

    Get a cash offer in 3 minutes
    Find out how much your home could sell for in as little as 3 minutes with a no-obligation cash offer.
    Estimated market value
    $423,000
    Get a cash offer in 3 minutes
    Find out how much your home could sell for in as little as 3 minutes with a no-obligation cash offer.
    Estimated market value
    $423,000