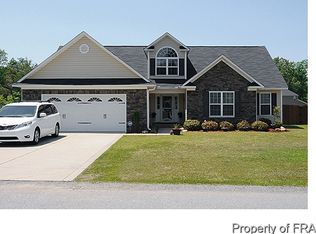
Experience the perfect blend of comfort and style in this beautifully refreshed home, ideally nestled on a quiet cul-de-sac within a terrific neighborhood. With fresh paint throughout and a brand-new roof, this residence is truly move-in ready! Beyond the welcoming foyer, you'll be captivated by vaulted ceilings with an inviting overlook and the warmth of gleaming real hardwood flooring in the living and dining areas. Cozy up by the gas log fireplace in the spacious great room, or host memorable dinners in the formal dining room. The large kitchen, featuring an island and pantry, is a chef's delight.
The generously sized downstairs primary bedroom offers the luxury of separate walk-in closets and a spa-like en-suite bath, complete with a double vanity, separate shower, and a relaxing garden tub. Upstairs, discover a versatile finished bonus room (perfect as a 4th bedroom) and a multi-purpose loft area, providing ample space for all your needs. The large, maturely wooded backyard offers unparalleled privacy and a picturesque backdrop for all your outdoor living dreams. This home doesn't just offer features; it offers a lifestyle!
Buyers may be eligible for up to $900 in lender credit!!
Preferred Local Lender: Constance Paz – Senior Mortgage Banker, Flat Branch Home Loans | NMLS #2097377
Local in Fayetteville, NC – proudly serving the Sandhills community (901) 619-0277 | cpaz@fbhl.com | www.loansbyc.com
NOTE: Use of the preferred lender is optional and will not affect the terms, availability, or ability to obtain financing. Buyers are encouraged to explore all financing options and choose the lender that best meets their needs.
Sold for $344,000
$344,000
182 Berkshire Ct, Raeford, NC 28376
3beds
2,323sqft
Single Family Residence
Built in 2009
0.64 Acres Lot
$353,400 Zestimate®
$148/sqft
$2,159 Estimated rent
Home value
$353,400
$318,000 - $389,000
$2,159/mo
Zestimate® history
Owner options
List your home for rent
$2,159/mo
Rent Zestimate®
Find your next renter with Zillow Rental Manager. Plus, with online applications, you can quickly screen prospective tenants – for free.
$2,159/mo
Rent Zestimate®
Refinance and save
$2,364/mo
Est. payment
Refinancing to a lower rate could help reduce your monthly payments and save thousands over the life of the loan.
$2,364/mo
Est. payment
Explore your selling options
Work with a Zillow partner agent
Leverage their expertise and Zillow's premium Showcase listings to get your home seen by more buyers.
Get startedList with your own agent
Get your home in front of millions of buyers by listing it on Zillow.
Learn how to do itSell it yourself
Take full control of how buyers see your home on Zillow by listing For Sale by Owner (FSBO).
List your homeWhat's special
Zillow last checked:
Listing updated:
Listed by:
ANTHONY RAY SHERRILL,
EXIT REALTY PREFERRED
Bought with:
SHERRY DEWEESE, 250748
KELLER WILLIAMS REALTY (PINEHURST)
Source: LPRMLS,MLS#: 747767 Originating MLS: Longleaf Pine Realtors
Originating MLS: Longleaf Pine RealtorsFacts & features
Interior
Bedrooms & bathrooms
- Bedrooms: 3
- Bathrooms: 3
- Full bathrooms: 2
- 1/2 bathrooms: 1
Heating
- Heat Pump
Appliances
- Included: Dishwasher, Disposal, Microwave, Range
- Laundry: Washer Hookup, Dryer Hookup
Features
- Ceiling Fan(s), Cathedral Ceiling(s), Separate/Formal Dining Room, Entrance Foyer, Eat-in Kitchen, Garden Tub/Roman Tub, Primary Downstairs, Separate Shower, Vaulted Ceiling(s), Walk-In Closet(s), Sun Room
- Flooring: Carpet, Ceramic Tile, Hardwood
- Basement: Crawl Space
- Number of fireplaces: 1
- Fireplace features: Factory Built, Family Room, Gas Log
Interior area
- Total interior livable area: 2,323 sqft
Property
Parking
- Total spaces: 2
- Parking features: Attached, Garage
- Attached garage spaces: 2
Features
- Patio & porch: Porch, Screened
- Exterior features: Porch, Rain Gutters
Lot
- Size: 0.64 Acres
- Features: Cul-De-Sac
Details
- Parcel number: 494560301371
- Zoning description: RA-20 - Residential Agricultural
- Special conditions: None
Construction
Type & style
- Home type: SingleFamily
- Architectural style: Ranch
- Property subtype: Single Family Residence
Materials
- Stone Veneer, Vinyl Siding
Condition
- Good Condition
- New construction: No
- Year built: 2009
Details
- Warranty included: Yes
Utilities & green energy
- Sewer: Septic Tank
- Water: Public
Community & HOA
Community
- Security: Security System, Smoke Detector(s)
- Subdivision: Mayfield
HOA
- Has HOA: Yes
- HOA fee: $280 annually
- HOA name: Mayfield/Little & Young
Location
- Region: Raeford
Financial & listing details
- Price per square foot: $148/sqft
- Tax assessed value: $321,210
- Annual tax amount: $2,809
- Date on market: 7/30/2025
- Cumulative days on market: 18 days
- Listing terms: Cash,Conventional,FHA,New Loan,VA Loan
- Inclusions: Refrigerator in Kitchen, Refrigerator in Garage, Washer, Dryer
- Exclusions: N/A
- Ownership: More than a year
Price history
| Date | Event | Price |
|---|---|---|
| 9/26/2025 | Sold | $344,000-4.2%$148/sqft |
Source:  LPRMLS #747767 Report a problem LPRMLS #747767 Report a problem | ||
| 8/18/2025 | Pending sale | $359,000$155/sqft |
Source: LPRMLS #747767 Report a problem | ||
| 8/1/2025 | Listed for sale | $359,000+73%$155/sqft |
Source: LPRMLS #747767 Report a problem | ||
| 8/7/2019 | Listing removed | $1,450$1/sqft |
Source: STONE GABLES PROPERTY MANAGEMENT #609915 Report a problem | ||
| 7/1/2019 | Listed for rent | $1,450$1/sqft |
Source: Stone Gables Property Management of North Carolina Report a problem | ||
| 2/22/2019 | Listing removed | $1,450$1/sqft |
Source: STONE GABLES PROPERTY MANAGEMENT #555198 Report a problem | ||
| 1/28/2019 | Listed for rent | $1,450$1/sqft |
Source: Stone Gables Property Management of North Carolina Report a problem | ||
| 4/25/2018 | Sold | $207,500-12.4%$89/sqft |
Source: Public Record Report a problem | ||
| 12/17/2009 | Sold | $237,000$102/sqft |
Source: Public Record Report a problem | ||
Public tax history
| Year | Property taxes | Tax assessment |
|---|---|---|
| 2025 | $2,809 | $321,210 -0.5% |
| 2024 | $2,809 | $322,740 |
| 2023 | $2,809 | $322,740 |
| 2022 | $2,809 +22.5% | $322,740 +26.8% |
| 2021 | $2,293 +1.2% | $254,470 |
| 2020 | $2,266 | $254,470 |
| 2019 | $2,266 +1.9% | $254,470 |
| 2018 | $2,223 | $254,470 |
| 2017 | $2,223 | $254,470 |
| 2016 | $2,223 | $254,470 |
| 2015 | $2,223 | $254,470 |
| 2014 | $2,223 +1.2% | $254,470 +18.5% |
| 2013 | $2,197 | $214,670 |
| 2011 | -- | $214,670 |
| 2010 | -- | $214,670 |
Find assessor info on the county website
Neighborhood: 28376
Nearby homes
- $342,3004 bd3 ba2.3k sqft170 Berkshire Ct, Raeford, NC 28376Off Market
- $320,0004 bd3 ba2.3k sqft204 Berkshire Ct, Raeford, NC 28376Sold

- $342,0004 bd3 ba2k sqft206 Berkshire Ct, Raeford, NC 28376Off Market

- $340,2004 bd3 ba2.3k sqft130 Berkshire Ct, Raeford, NC 28376Off Market
- $293,0003 bd3 ba1.8k sqft211 Berkshire Ct, Raeford, NC 28376Sold
- $343,600-- bd3 ba2.2k sqft185 Berkshire Ct, Raeford, NC 28376Off Market
- $292,4003 bd2 ba1.9k sqft163 Berkshire Ct, Raeford, NC 28376Off Market
- $323,600-- bd3 ba2k sqft199 Berkshire Ct, Raeford, NC 28376Off Market
Nearby schools
GreatSchools rating
- 6/10Don D Steed ElementaryGrades: PK-5Distance: 2.3 mi
- 2/10East Hoke MiddleGrades: 6-8Distance: 0.7 mi
- 10/10Sandhoke Early College High SchoolGrades: 9-12Distance: 3.6 mi
Schools provided by the listing agent
- Elementary: Upchurch Elementary
- Middle: East Hoke Middle School
- High: Hoke County High School
Source: LPRMLS. This data may not be complete. We recommend contacting the local school district to confirm school assignments for this home.
Get a cash offer in 3 minutes
Find out how much your home could sell for in as little as 3 minutes with a no-obligation cash offer.
Estimated market value
$353,400
Get a cash offer in 3 minutes
Find out how much your home could sell for in as little as 3 minutes with a no-obligation cash offer.
Estimated market value
$353,400
- North Carolina
- Hoke County
- Raeford
- 28376
- 182 Berkshire Ct
Nearby cities
Nearby zip codes
Other Raeford Topics
