Skip main navigation
Closed
  • Listing Provided by: Keller Williams Chesterfield
    Bought with: BSG Realty
    $437,200

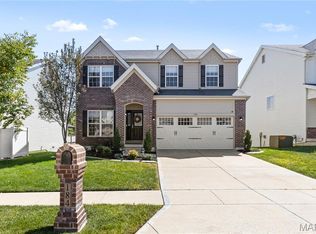
    182 Berry Manor Cir, Saint Peters, MO 63376

    4beds
    2,128sqft
    Single Family Residence
    Built in 2010
    5,662.8 Square Feet Lot
    $437,200 Zestimate®
    $205/sqft
    $2,971 Estimated rent

    Home value

    $437,200

    $415,000 - $459,000

    $2,971/mo

    Zestimate® history
    Loading
    Loading...

    Owner options

    List your home for rent

    $2,971/mo

    Rent Zestimate®

    Find your next renter with Zillow Rental Manager. Plus, with online applications, you can quickly screen prospective tenants – for free.

    Learn more

    $2,971/mo

    Rent Zestimate®

    Refinance and save

    $2,906/mo

    Est. payment

    Refinancing to a lower rate could help reduce your monthly payments and save thousands over the life of the loan.

    See today's rates

    $2,906/mo

    Est. payment

    Explore your selling options

    Work with a Zillow partner agent

    Leverage their expertise and Zillow's premium Showcase listings to get your home seen by more buyers.

    Get started

    List with your own agent

    Get your home in front of millions of buyers by listing it on Zillow.

    Learn how to do it

    Sell it yourself

    Take full control of how buyers see your home on Zillow by listing For Sale by Owner (FSBO).

    List your home

    What's special

    Spacious primary bedroom sanctuaryLuxurious en suite bathBonus roomGame roomNearby sitting roomHome theaterCustom tile shower

    Experience elegance & comfort in this meticulously designed home, where chic modern design & a warm, inviting atmosphere unite. Enter a gourmet kitchen w/ ceiling-high white cabinets & gleaming granite countertops, paired w/ a massive pantry & stylish Life proof Luxury vinyl plank flooring. The great room's fireplace sets a cozy ambiance, w/ a nearby sitting room providing a tranquil escape, featuring French doors & wainscoting. Step onto your deck beneath a charming pergola, perfect for entertaining. Upstairs, discover a spacious primary bedroom sanctuary w/ a luxurious en suite bath boasting a custom tile shower, a soaking tub, & a double vanity. Three additional roomy bedrooms, a bonus room & a guest bath w/ a double bowl vanity add comfort & space. Unfinished, the lower level presents infinite potential: game room, home theater, gym - your choice! Complete w/ a workshop for DIY projects. Visit and witness a home that's not just a house but a lifetime of memories waiting to unfold.

    This property is off market, which means it's not currently listed for sale or rent on Zillow. This may be different from what's available on other websites or public sources.

    Zillow last checked:

    Listing updated:

    Listing Provided by:

    Angie C Harness 636-856-6485,

    Keller Williams Chesterfield

    Bought with:

    Janette Avalos De Conte, 1761603

    BSG Realty

    Source: MARIS,MLS#: 23027600MLS LogoOriginating MLS: St. Louis Association of REALTORS

    Facts & features

    Interior

    Bedrooms & bathrooms
    • Bedrooms: 4
    • Bathrooms: 3
    • Full bathrooms: 2
    • 1/2 bathrooms: 1
    • Main level bathrooms: 1
    Primary bedroom
    • Features: Floor Covering: Carpeting, Wall Covering: Some
    • Level: Upper
    • Area: 272
    • Dimensions: 16x17
    Bedroom
    • Features: Floor Covering: Carpeting, Wall Covering: Some
    • Level: Upper
    • Area: 132
    • Dimensions: 12x11
    Bedroom
    • Features: Floor Covering: Carpeting, Wall Covering: Some
    • Level: Upper
    • Area: 121
    • Dimensions: 11x11
    Bedroom
    • Features: Floor Covering: Carpeting, Wall Covering: Some
    • Level: Upper
    • Area: 110
    • Dimensions: 11x10
    Primary bathroom
    • Features: Floor Covering: Ceramic Tile, Wall Covering: Some
    • Level: Upper
    • Area: 81
    • Dimensions: 9x9
    Bathroom
    • Features: Floor Covering: Luxury Vinyl Plank, Wall Covering: Some
    • Level: Main
    Bathroom
    • Features: Floor Covering: Ceramic Tile, Wall Covering: None
    • Level: Upper
    Bonus room
    • Features: Floor Covering: Laminate, Wall Covering: Some
    • Level: Upper
    • Area: 90
    • Dimensions: 10x9
    Breakfast room
    • Features: Floor Covering: Luxury Vinyl Plank, Wall Covering: Some
    • Level: Main
    • Area: 90
    • Dimensions: 10x9
    Great room
    • Features: Floor Covering: Luxury Vinyl Plank, Wall Covering: Some
    • Level: Main
    • Area: 240
    • Dimensions: 16x15
    Kitchen
    • Features: Floor Covering: Luxury Vinyl Plank, Wall Covering: Some
    • Level: Main
    • Area: 110
    • Dimensions: 11x10
    Laundry
    • Features: Floor Covering: Vinyl, Wall Covering: None
    • Level: Upper
    • Area: 48
    • Dimensions: 8x6
    Mud room
    • Features: Floor Covering: Luxury Vinyl Plank, Wall Covering: Some
    • Level: Main
    • Area: 30
    • Dimensions: 5x6
    Other
    • Features: Floor Covering: Concrete, Wall Covering: None
    • Level: Lower
    • Area: 150
    • Dimensions: 15x10
    Other
    • Features: Floor Covering: Concrete, Wall Covering: None
    • Level: Lower
    • Area: 510
    • Dimensions: 34x15
    Other
    • Features: Floor Covering: Concrete, Wall Covering: None
    • Level: Lower
    • Area: 132
    • Dimensions: 12x11
    Sitting room
    • Features: Floor Covering: Laminate, Wall Covering: Some
    • Level: Main
    • Area: 100
    • Dimensions: 10x10
    Heating
    • Forced Air, Natural Gas
    Cooling
    • Ceiling Fan(s), Central Air, Electric
    Appliances
    • Included: Humidifier, Gas Water Heater, Dishwasher, Disposal, Gas Range, Gas Oven, Refrigerator, Stainless Steel Appliance(s)
    Features
    • Separate Dining, Double Vanity, Tub, Open Floorplan, Special Millwork, Walk-In Closet(s), Entrance Foyer, Custom Cabinetry, Granite Counters, Walk-In Pantry
    • Flooring: Carpet
    • Doors: Panel Door(s), French Doors, Sliding Doors
    • Windows: Window Treatments, Insulated Windows
    • Basement: Full,Concrete,Walk-Out Access
    • Number of fireplaces: 1
    • Fireplace features: Great Room
    Interior area
    • Total structure area: 2,128
    • Total interior livable area: 2,128 sqft
    • Finished area above ground: 2,128

    Property

    Parking
    • Total spaces: 2
    • Parking features: Attached, Garage, Garage Door Opener
    • Attached garage spaces: 2
    Features
    • Levels: Two
    • Patio & porch: Composite, Deck, Covered
    Lot
    • Size: 5,662 sqft
    • Features: Level
    Details
    • Additional structures: Pergola, Workshop
    • Parcel number: 201089782000101.0000000
    • Special conditions: Standard

    Construction

    Type & style
    • Home type: SingleFamily
    • Architectural style: Other,Traditional
    • Property subtype: Single Family Residence
    Materials
    • Brick Veneer, Vinyl Siding
    Condition
    • Year built: 2010

    Utilities & green energy

    • Sewer: Public Sewer
    • Water: Public
    • Utilities for property: Natural Gas Available

    Community & neighborhood

    Location
    • Region: Saint Peters
    • Subdivision: Manors At Orchard Glen

    HOA & financial

    HOA
    • HOA fee: $150 annually

    Other

    Other facts
    • Listing terms: Cash,Conventional,VA Loan
    • Ownership: Private
    • Road surface type: Concrete

    Price history

    DateEventPrice
    7/7/2023Sold--
    Source: MARIS #23027600 Report a problem
    6/6/2023Pending sale$390,000$183/sqft
    Source: MARIS #23027600 Report a problem
    6/3/2023Listed for sale$390,000$183/sqft
    Source: MARIS #23027600 Report a problem
    6/25/2010Sold--
    Source: Public Record Report a problem

    Public tax history

    YearProperty taxesTax assessment
    2025$4,894 +8.3%$70,545 +11.1%
    2024$4,519 +0.1%$63,478
    2023$4,515 +11.9%$63,478 +19.4%
    2022$4,037 $53,158
    2021-- $53,158 +10.8%
    2020-- $47,989
    2019$3,636 $47,989 +7.2%
    2018$3,636 +0.5%$44,753
    2017$3,619 +12.4%$44,753 +12.7%
    2016$3,221 +6.8%$39,716
    2015$3,015 +3.4%$39,716 +5.5%
    2014$2,915 $37,635
    2013-- $37,635 -6.1%
    2012-- $40,080 +427.4%
    2011-- $7,600
    2010-- $7,600
    2009-- $7,600
    2008-- $7,600 -81%
    2007-- $40,000
    2006-- --

    Find assessor info on the county website

    Neighborhood: 63376

    Nearby schools

    GreatSchools rating
    Schools provided by the listing agent
    • Elementary: Hawthorn Elem.
    • Middle: Dubray Middle
    • High: Ft. Zumwalt East High

    Source: MARIS. This data may not be complete. We recommend contacting the local school district to confirm school assignments for this home.

    Get a cash offer in 3 minutes
    Find out how much your home could sell for in as little as 3 minutes with a no-obligation cash offer.
    Estimated market value
    $437,200
    Get a cash offer in 3 minutes
    Find out how much your home could sell for in as little as 3 minutes with a no-obligation cash offer.
    Estimated market value
    $437,200