Skip main navigation
For sale
  • $299,000

    182 Blue Grass Cir, Monroeville, PA 15146

    3beds
    --sqft
    : 
    $2,201/mo
    Get pre-qualified
    Townhouse
    Built in 2004
    3,150 Square Feet Lot
    $296,300 Zestimate®
    $--/sqft
    $180/mo HOA

    What's special

    Two car integral garageSweet family roomFully equipped kitchenNewer roofFull brick frontKitchen islandHandsome hardwood floors
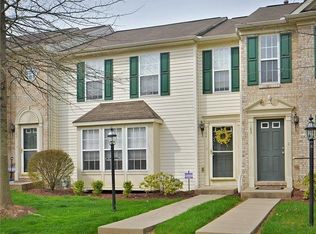
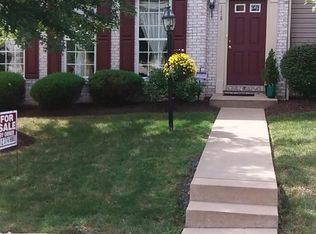
    Welcome to this gorgeous townhome in the highly desirable Lexington Hills community, offering low-maintenance living in a private, peaceful setting. Featuring a classic full brick front, a two-car integral garage, and a spacious rear deck overlooking mature trees, this home provides both curb appeal and backyard privacy. Step inside to a bright and inviting living room accented by handsome hardwood flooring. The fully equipped kitchen has been updated with brand-new stainless steel appliances, ample cabinetry, and a convenient center island perfect for casual meals or morning coffee. For more formal occasions, the adjoining dining room offers an elegant space for entertaining family and friends. The finished lower level offers additional living space with a cozy family room, while the opposite side provides direct access to the oversized two-car integral garage. Major mechanical updates include a new furnace, central air conditioner, and hot water tank, providing peace of mind for years to come. The home also features a newer roof. Upstairs, you'll find a spacious primary suite complete with a walk-in closet and a private ensuite bath. Two additional generously sized bedrooms, a full hall bath, and the conveniently located second-floor laundry make everyday living easy—no more carrying laundry up and down the stairs. The affordable monthly HOA fee adds exceptional value by covering roof maintenance, lawn care, shrub and landscape maintenance, snow removal, and a neighborhood park, allowing you to enjoy a truly carefree lifestyle. Ideally located near hospitals, shopping, restaurants, and major highways, this home offers both convenience and comfort. Whether you're searching for a beautiful place to call home or a smart investment property with strong rental potential, this exceptional Lexington Hills townhome is an opportunity you won't want to miss.
    22 days
    |
    1,157
    |
    40
    |

    Zillow last checked:

    Listing updated:

    Listed by:

    Karen Henry 724-838-3660,

    BERKSHIRE HATHAWAY THE PREFERRED REALTY 724-838-3660

    Source: WPMLS,MLS#: 1765673MLS LogoOriginating MLS: West Penn Multi-List

      Facts & features

      Interior

      Bedrooms & bathrooms
      • Bedrooms: 3
      • Bathrooms: 3
      • Full bathrooms: 2
      • 1/2 bathrooms: 1
      Primary bedroom
      • Level: Upper
      • Dimensions: 17x12
      Bedroom 2
      • Level: Upper
      • Dimensions: 12x13
      Bedroom 3
      • Level: Upper
      • Dimensions: 11x12
      Dining room
      • Level: Main
      • Dimensions: 11x11
      Family room
      • Level: Lower
      • Dimensions: 24x9
      Kitchen
      • Level: Main
      • Dimensions: 15x16
      Laundry
      • Level: Upper
      Living room
      • Level: Main
      • Dimensions: 21x14
      Heating
      • Forced Air, Gas
      Cooling
      • Central Air
      Appliances
      • Included: Some Gas Appliances, Dryer, Dishwasher, Disposal, Microwave, Refrigerator, Stove, Washer
      Features
      • Kitchen Island, Pantry
      • Flooring: Hardwood, Laminate, Carpet
      • Windows: Multi Pane, Screens
      • Basement: Finished,Walk-Out Access
      • Has fireplace: No

      Property

      Parking
      • Total spaces: 2
      • Parking features: Built In, Garage Door Opener
      • Has attached garage: Yes
      Features
      • Levels: Two
      • Stories: 2
      • Pool features: None
      Lot
      • Size: 3,150 Square Feet
      • Dimensions: 42 x 75
      Details
      • Parcel number: 0743P00125003A00

      Construction

      Type & style
      • Home type: Townhouse
      • Architectural style: Other,Two Story
      • Property subtype: Townhouse
      Materials
      • Brick
      • Roof: Composition
      Condition
      • Resale
      • Year built: 2004

      Utilities & green energy

      • Sewer: Public Sewer
      • Water: Public

      Community & HOA

      Community
      • Features: Public Transportation
      • Subdivision: Lexington Hills
      HOA
      • Has HOA: Yes
      • HOA fee: $180 monthly
      Location
      • Region: Monroeville

      Financial & listing details

      • Tax assessed value: $166,000
      • Annual tax amount: $5,506
      • Date on market: 7/20/2026

        Estimated market value

        $296,300

        $281,000 - $311,000

        $2,242/mo

        Price history

        DateEventPrice
        7/20/2026Listed for sale$299,000+54.1%
        Source: WPMLS #1765673 Report a problem
        5/28/2023Listing removed--
        Source: Zillow Rentals Report a problem
        5/12/2023Listed for rent$1,900
        Source: Zillow Rentals Report a problem
        3/24/2021Listing removed--
        Source: Owner Report a problem
        7/4/2014Listing removed$194,000
        Source: Owner Report a problem
        7/2/2014Pending sale$194,000
        Source: Owner Report a problem
        6/28/2014Listed for sale$194,000+10.2%
        Source: Owner Report a problem
        5/6/2010Sold$176,000-9.5%
        Source: Public Record Report a problem
        3/13/2010Price change$194,500-0.3%
        Source: Howard Hanna Upper St. Clair Office #798024 Report a problem
        2/26/2010Listed for sale$195,000
        Source: Howard Hanna Upper St. Clair Office #798024 Report a problem

        Public tax history

        YearProperty taxesTax assessment
        2025$5,309 +13.6%$148,000
        2024$4,675 +567.8%$148,000
        2023$700 $148,000
        2022$700 $148,000
        2021$700 +2%$148,000
        2020$686 -2%$148,000
        2019$700 -83.1%$148,000
        2018$4,151 0%$148,000
        2017$4,153 +493.2%$148,000
        2016$700 -82.9%$148,000
        2015$4,088 $148,000
        2014-- $148,000 -2%
        2013-- $151,000 -12.6%
        2012-- $172,800
        2011-- $172,800 +9.5%
        2010-- $157,800
        2009-- $157,800
        2008-- $157,800
        2007-- $157,800 -8.7%
        2006-- $172,800
        2005-- $172,800
        Find assessor info on the county website

        Monthly payment

        Est. payment

        Payment breakdown

        Explore the cost of this home by adjusting the details. Changes won't be saved.
        All calculations are estimates and provided by Zillow, Inc. for informational purposes only. Actual amounts may vary.
        HOA fees may include property taxes on listings classified as Co-Ops. Contact the listing agent and/or owner for fee details.
        Mortgage interest rates are dependent on a number of factors, including credit score, down payment, and repayment length. Interest rate data provided by Zillow Group Marketplace, Inc. as of 1/1/1970 from various mortgage lenders with which we have lead or other similar arrangements; the Estimated Payment is an average of those rates.
        See how much you could borrow to make a competitive offer.

        Climate risks

        Neighborhood: 15146

        Getting around

        51 / 100
        Somewhat Walkable
        26 / 100
        Somewhat Bikeable

        Nearby schools

        GreatSchools rating
        Schools provided by the listing agent
        • District: Gateway

        Source: WPMLS. This data may not be complete. We recommend contacting the local school district to confirm school assignments for this home.

        A local agent can set up tours, give advice and negotiate with sellers.

        A local lender can help you make sure your offer is ready when you are.

        Browse local experts

        Similar homes