Welcome to 182 Blue Sage Drive, an extraordinary Craftsman-style retreat located in the prestigious gated community of Big Canoe. Thoughtfully designed with timeless architectural details and luxurious finishes, this elegant home offers a refined mountain living experience surrounded by nature's beauty. Step inside to discover soaring beamed ceilings, rich hardwoods, and expansive windows that frame panoramic views of the North Georgia mountains and Amicalola Falls. The open-concept living areas flow seamlessly, featuring a chef's kitchen with premium appliances, custom cabinetry, and an oversized circular shaped island perfect for gathering. The spacious main-level owner's suite is a peaceful escape with a spa-inspired bathroom, private sitting area, and direct access to a serene outdoor terrace. Additional guest suites and flexible living spaces throughout the home provide comfort, privacy, and room for entertaining. Watch your favorite movies in the tiered custom Theater Room. Outside, enjoy multiple covered porches, a beautifully landscaped yard, and peaceful wooded surroundings - ideal for relaxing or hosting. As a resident of Big Canoe, you'll enjoy resort-style amenities including 27 holes of championship golf, indoor and outdoor tennis, a state-of-the-art wellness center, scenic hiking trails, three private lakes, and a vibrant clubhouse with dining and social events. With 8,000+ acres of protected green space, waterfalls, and mountain vistas, Big Canoe offers unmatched natural beauty and a true sense of community. Whether you're seeking a full-time residence or a luxurious weekend escape, 182 Blue Sage Drive delivers timeless elegance in one of North Georgia's most sought-after private communities. The listing agent was the builder for this home and will be present for all showings which are by appoinment only.
Closed
$2,543,000
182 Blue Sage Dr, Jasper, GA 30143
5beds
6,703sqft
Single Family Residence
Built in 2008
3.81 Acres Lot
$2,562,400 Zestimate®
$379/sqft
$6,407 Estimated rent
Home value
$2,562,400
$2.08M - $3.15M
$6,407/mo
Zestimate® history
Owner options
List your home for rent
$6,407/mo
Rent Zestimate®
Find your next renter with Zillow Rental Manager. Plus, with online applications, you can quickly screen prospective tenants – for free.
$6,407/mo
Rent Zestimate®
Refinance and save
$16,886/mo
Est. payment
Refinancing to a lower rate could help reduce your monthly payments and save thousands over the life of the loan.
$16,886/mo
Est. payment
Explore your selling options
Work with a Zillow partner agent
Leverage their expertise and Zillow's premium Showcase listings to get your home seen by more buyers.
Get startedList with your own agent
Get your home in front of millions of buyers by listing it on Zillow.
Learn how to do itSell it yourself
Take full control of how buyers see your home on Zillow by listing For Sale by Owner (FSBO).
List your homeWhat's special
Timeless architectural detailsSoaring beamed ceilingsOversized circular shaped islandCraftsman-style retreatRich hardwoodsExpansive windowsBeautifully landscaped yard
Zillow last checked:
Listing updated:
Listed by:
Dan DeJiacomo 770-894-7338,
Keller Williams Community Partners
Bought with:
Wanda Stewart, 283295
RE/MAX Five Star
Source: GAMLS,MLS#: 10569863
Facts & features
Interior
Bedrooms & bathrooms
- Bedrooms: 5
- Bathrooms: 7
- Full bathrooms: 5
- 1/2 bathrooms: 2
- Main level bathrooms: 1
- Main level bedrooms: 1
Rooms
- Room types: Family Room, Game Room, Great Room, Keeping Room, Laundry, Media Room
Dining room
- Features: Seats 12+
Kitchen
- Features: Breakfast Bar, Kitchen Island, Second Kitchen, Walk-in Pantry
Heating
- Central, Forced Air, Propane, Zoned
Cooling
- Central Air, Zoned
Appliances
- Included: Dishwasher, Disposal, Double Oven, Dryer, Gas Water Heater, Microwave, Refrigerator, Tankless Water Heater, Washer
- Laundry: Other
Features
- Beamed Ceilings, Bookcases, Central Vacuum, Master On Main Level, Vaulted Ceiling(s), Walk-In Closet(s), Wine Cellar
- Flooring: Hardwood, Tile
- Windows: Double Pane Windows
- Basement: Bath Finished,Daylight,Finished,Full,Interior Entry
- Number of fireplaces: 5
- Fireplace features: Basement, Family Room, Master Bedroom, Outside
- Common walls with other units/homes: No Common Walls
Interior area
- Total structure area: 6,703
- Total interior livable area: 6,703 sqft
- Finished area above ground: 3,933
- Finished area below ground: 2,770
Property
Parking
- Total spaces: 3
- Parking features: Attached, Garage, Garage Door Opener, Kitchen Level
- Has attached garage: Yes
Features
- Levels: Two
- Stories: 2
- Patio & porch: Deck, Patio, Screened
- Exterior features: Balcony
- Has view: Yes
- View description: Mountain(s)
- Body of water: None
Lot
- Size: 3.81 Acres
- Features: Private
- Residential vegetation: Wooded
Details
- Parcel number: 023 222
- Other equipment: Home Theater
Construction
Type & style
- Home type: SingleFamily
- Architectural style: Craftsman,Ranch
- Property subtype: Single Family Residence
Materials
- Stone, Wood Siding
- Roof: Composition,Metal
Condition
- Resale
- New construction: No
- Year built: 2008
Utilities & green energy
- Electric: 220 Volts
- Sewer: Septic Tank
- Water: Public
- Utilities for property: Cable Available, Electricity Available, Phone Available, Underground Utilities, Water Available
Community & HOA
Community
- Features: Clubhouse, Fitness Center, Gated, Golf, Lake, Marina, Pool, Tennis Court(s)
- Security: Smoke Detector(s)
- Subdivision: Big Canoe
HOA
- Has HOA: Yes
- Services included: Maintenance Grounds, Security, Trash
- HOA fee: $4,800 annually
Location
- Region: Jasper
Financial & listing details
- Price per square foot: $379/sqft
- Tax assessed value: $1,727,800
- Annual tax amount: $11,036
- Date on market: 7/23/2025
- Cumulative days on market: 16 days
- Listing agreement: Exclusive Right To Sell
- Electric utility on property: Yes
Price history
| Date | Event | Price |
|---|---|---|
| 9/11/2025 | Sold | $2,543,000-5.8%$379/sqft |
Source:  GAMLS #10569863 Report a problem GAMLS #10569863 Report a problem | ||
| 8/22/2025 | Pending sale | $2,700,000$403/sqft |
Source:  FMLS GA #7615678 Report a problem FMLS GA #7615678 Report a problem | ||
| 7/23/2025 | Listed for sale | $2,700,000+303.6%$403/sqft |
Source: FMLS GA #7615678 Report a problem | ||
| 10/11/2006 | Sold | $669,000$100/sqft |
Source: Public Record Report a problem | ||
Public tax history
| Year | Property taxes | Tax assessment |
|---|---|---|
| 2025 | $11,240 +1.8% | $691,120 +1.8% |
| 2024 | $11,036 -10.6% | $678,600 -9.7% |
| 2023 | $12,349 -9% | $751,440 +18.6% |
| 2022 | $13,571 +10.6% | $633,480 +16.8% |
| 2021 | $12,267 -3.2% | $542,200 +1.2% |
| 2020 | $12,675 | $535,640 -1.9% |
| 2019 | $12,675 -4.4% | $546,040 -1.5% |
| 2018 | $13,256 -3.2% | $554,280 -3.2% |
| 2017 | $13,693 | $572,562 +2.5% |
| 2016 | $13,693 +2.5% | $558,837 |
| 2015 | $13,365 -0.8% | $558,837 +5.7% |
| 2014 | $13,476 | $528,802 +2.9% |
| 2013 | $13,476 | $513,758 |
| 2012 | -- | -- |
| 2011 | -- | -- |
| 2010 | -- | -- |
| 2009 | -- | -- |
Find assessor info on the county website
Neighborhood: 30143
Nearby homes
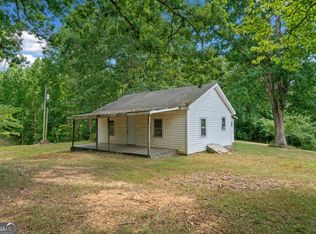
- $325,0006.92 acres200 Blue Haze Dr, Jasper, GA 30143Sold
- $240,000-- bd-- ba-- sqft208 Blue Sage Dr, Jasper, GA 30143Sold
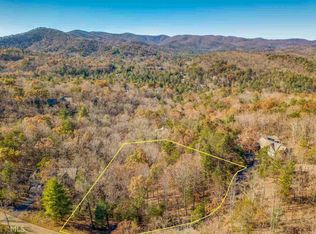
- $50,0000.92 acres3404 Wildcat Trl, Jasper, GA 30143Sold
- $798,5004 bd4 ba2.1k sqft171 Blue Sage Dr, Jasper, GA 30143Off Market
- $1,004,0005 bd5 ba4.8k sqft123 Blue Sage Dr, Jasper, GA 30143Off Market
- $100,0001.02 acres191 Blue Sage Dr, Jasper, GA 30143Off Market
- $1,665,9005 bd4 ba3.9k sqft222 Blue Sage Dr, Jasper, GA 30143Off Market
- $1,635,5005 bd4 ba3.8k sqft94 Blue Sage Dr, Jasper, GA 30143Off Market
Nearby schools
GreatSchools rating
- 6/10Robinson Elementary SchoolGrades: PK-5Distance: 10.1 mi
- 6/10New Dawson County Middle SchoolGrades: 8-9Distance: 9.7 mi
- 9/10Dawson County High SchoolGrades: 10-12Distance: 10.4 mi
Schools provided by the listing agent
- Elementary: Robinson
- Middle: Dawson County
- High: Dawson County
Source: GAMLS. This data may not be complete. We recommend contacting the local school district to confirm school assignments for this home.
Get a cash offer in 3 minutes
Find out how much your home could sell for in as little as 3 minutes with a no-obligation cash offer.
Estimated market value
$2,562,400
Get a cash offer in 3 minutes
Find out how much your home could sell for in as little as 3 minutes with a no-obligation cash offer.
Estimated market value
$2,562,400
- Georgia
- Dawson County
- Big Canoe
- 30143
- 182 Blue Sage Dr
