Skip main navigation
Sold for $550,000
  • $550,000

    182 Blue Stem St, Brighton, CO 80601

    3beds
    2,809sqft
    Single Family Residence
    Built in 2012
    6,116 Square Feet Lot
    $533,600 Zestimate®
    $196/sqft
    $3,132 Estimated rent

    Home value

    $533,600

    $507,000 - $560,000

    $3,132/mo

    Zestimate® history
    Loading
    Loading...

    Owner options

    List your home for rent

    $3,132/mo

    Rent Zestimate®

    Find your next renter with Zillow Rental Manager. Plus, with online applications, you can quickly screen prospective tenants – for free.

    Learn more

    $3,132/mo

    Rent Zestimate®

    Refinance and save

    $3,349/mo

    Est. payment

    Refinancing to a lower rate could help reduce your monthly payments and save thousands over the life of the loan.

    See today's rates

    $3,349/mo

    Est. payment

    Explore your selling options

    Work with a Zillow partner agent

    Leverage their expertise and Zillow's premium Showcase listings to get your home seen by more buyers.

    Get started

    List with your own agent

    Get your home in front of millions of buyers by listing it on Zillow.

    Learn how to do it

    Sell it yourself

    Take full control of how buyers see your home on Zillow by listing For Sale by Owner (FSBO).

    List your home

    What's special

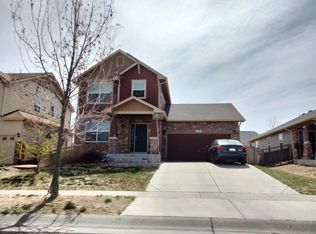
    This stunningly updated 3bd, 4ba, 3car, 2-story home, is nestled in Brighton Crossing where you can enjoy the charming front porch lifestyle! Come inside to an inviting layout flooded with natural light, creating a warm & welcoming atmosphere. The main level seamlessly integrates kitchen, dining area & living room, making it ideal for gatherings. Statement fireplace adds a cozy touch throughout, perfect for winter holidays. The expansive kitchen is a dream, featuring a large island for meal prep & casual dining, water filtration system, stone counters & pantry. 1/2 bath & mud bench at the garage door complete this main level. Upstairs, you'll find the primary suite w/ vaulted ceilings, luxurious en-suite w/ soaking tub, & large walk-in closet. The bonus room offers endless possibilities—nursery, library, home office? 2 addl bedrooms, full bath, & laundry w/ folding counter complete the upstairs. The finished basement is versatile, currently set up as a theater w/ adjacent game&bar area. Imagine transforming it into a yoga studio, media room or kids playroom. The basement also includes storage space & 1/2 bath. Step outside to the fenced backyard, featuring a secluded, covered patio right off the dining & a larger patio perfect for outdoor entertaining. Enjoy the beautiful foliage & pear trees that make this backyard a lovely space. A rare find, this home includes a 3-car tandem garage offering ample storage & parking. Whether you need space for your toys, a workshop, or a large truck, this garage has you covered. Ceiling racks & bike pulley systems are included for added convenience. Recent updates: carpet (2022), furnace motor/computer (2023), fresh air intake, recirc pump & h2o heater (2023). Just minutes away from new elementary & 2 Rec Centers incl w/ HOA. (The Venture Center features 2 pools, fitness center, splash pad, tennis & pickleball courts, playground, & dog park) Close to I-76, shops & restaurants, & under 10 mins to Barr Lake. Welcome Home!

    Zillow last checked:

    Listing updated:

    Listed by:

    Paul Kohlman 719-494-9144,

    The Cutting Edge

    Bought with:

    Non Member

    Non Member

    Source: elevateMLS,MLS#: 3127647MLS Logo

    Facts & features

    Interior

    Bedrooms & bathrooms
    • Bedrooms: 3
    • Bathrooms: 4
    • Full bathrooms: 2
    • 1/2 bathrooms: 2
    Basement
    • Area: 757
    Heating
    • Forced Air, Natural Gas
    Cooling
    • Ceiling Fan(s), Central Air
    Appliances
    • Included: Dishwasher, Dryer, Microwave, Refrigerator, Washer
    • Laundry: Upper Level
    Features
    • Vaulted Ceiling(s), High Speed Internet, Pantry
    • Flooring: Carpet, Tile, Wood
    • Windows: Window Coverings
    • Basement: Full,Finished
    • Number of fireplaces: 1
    • Fireplace features: Gas, One
    Interior area
    • Total structure area: 2,809
    • Total interior livable area: 2,809 sqft
    • Finished area above ground: 2,052
    • Finished area below ground: 757

    Property

    Parking
    • Total spaces: 3
    • Parking features: Attached, Tandem, Oversized, Concrete Driveway
    • Attached garage spaces: 3
    Features
    • Levels: Two
    • Stories: 2
    • Patio & porch: Concrete
    • Exterior features: Auto Sprinkler System
    • Fencing: Back Yard
    Lot
    • Size: 6,116 Square Feet
    • Features: Level, Landscaped
    Details
    • Parcel number: 0156902312002

    Construction

    Type & style
    • Home type: SingleFamily
    • Property subtype: Single Family Residence
    Materials
    • Stone, Wood Siding, Framed on Lot
    • Roof: Composite Shingle
    Condition
    • Existing Home
    • New construction: No
    • Year built: 2012

    Utilities & green energy

    • Water: Assoc/Distr

    Community & HOA

    Community
    • Features: Clubhouse, Community Center, Dog Park, Playground, Pool, Tennis Court(s)
    HOA
    • Services included: Snow Removal, Trash Removal, Other
    • HOA fee: $95 monthly
    Location
    • Region: Brighton

    Financial & listing details

    • Price per square foot: $196/sqft
    • Tax assessed value: $526,000
    • Annual tax amount: $6,248
    • Date on market: 6/14/2024
    • Listing terms: Cash,Conventional,FHA,VA Loan

    Price history

    DateEventPrice
    4/11/2025Sold$550,000-1.2%$196/sqft
    Source: elevateMLS #3127647 Report a problem
    3/18/2025Pending sale$556,900$198/sqft
    Source: REcolorado as distributed by MLS GRID #3319318 Report a problem
    3/18/2025Contingent$556,900$198/sqft
    Source: elevateMLS #3127647 Report a problem
    3/5/2025Price change$556,900-1.4%$198/sqft
    Source: elevateMLS #3127647 Report a problem
    12/13/2024Price change$565,000-1.6%$201/sqft
    Source: elevateMLS #3127647 Report a problem
    9/12/2024Price change$574,000-1.8%$204/sqft
    Source: REcolorado as distributed by MLS GRID #3319318 Report a problem
    8/8/2024Price change$584,500-1.3%$208/sqft
    Source: REcolorado as distributed by MLS GRID #3319318 Report a problem
    7/11/2024Price change$592,000-1.2%$211/sqft
    Source: REcolorado as distributed by MLS GRID #3319318 Report a problem
    6/13/2024Listed for sale$599,000+93.2%$213/sqft
    Source: REcolorado as distributed by MLS GRID #3319318 Report a problem
    8/3/2015Sold$310,000$110/sqft
    Source: Public Record Report a problem
    7/2/2015Pending sale$310,000$110/sqft
    Source: RE/MAX MOMENTUM #2807877 Report a problem
    6/28/2015Price change$310,000-3.1%$110/sqft
    Source: RE/MAX MOMENTUM #2807877 Report a problem
    6/18/2015Price change$320,000+4.9%$114/sqft
    Source: RE/MAX MOMENTUM #2807877 Report a problem
    6/11/2015Price change$305,000-3.2%$109/sqft
    Source: Debbie Tannehill Realestate #764385 Report a problem
    5/24/2015Listed for sale$315,000+16%$112/sqft
    Source: Debbie Tannehill Realestate #764385 Report a problem
    4/1/2013Sold$271,446$97/sqft
    Source: Public Record Report a problem

    Public tax history

    YearProperty taxesTax assessment
    2025$5,653 -9.5%$32,880 -14%
    2024$6,248 +22.9%$38,220
    2023$5,083 -0.1%$38,220 +30.1%
    2022$5,087 $29,380 -2.8%
    2021-- $30,230 +9.2%
    2020$4,597 $27,690 -0.2%
    2019$4,597 +16.2%$27,740 +14.1%
    2018$3,957 $24,320
    2017$3,957 $24,320 +17.4%
    2016-- $20,720
    2015$3,172 $20,720 +15.9%
    2014-- $17,880 +24.9%
    2013-- $14,310 +187.9%
    2012-- $4,970
    2011-- $4,970 -40.5%
    2010-- $8,350
    2009-- $8,350 -38.9%
    2008-- $13,660 +5.9%
    2007-- $12,900 +3.9%
    2006-- $12,410 +5.3%
    2005-- $11,790 +42.6%
    2004-- $8,270 +40.2%
    2003$127 $5,900 +508.2%
    2002-- $970
    Find assessor info on the county website

    Neighborhood: 80601

    Nearby schools

    GreatSchools rating
    Schools provided by the listing agent
    • Elementary: Northeast
    • Middle: Overland Trail
    • High: Brighton
    • District: 27J

    Source: elevateMLS. This data may not be complete. We recommend contacting the local school district to confirm school assignments for this home.

    Get a cash offer in 3 minutes
    Find out how much your home could sell for in as little as 3 minutes with a no-obligation cash offer.
    Estimated market value
    $533,600
    Get a cash offer in 3 minutes
    Find out how much your home could sell for in as little as 3 minutes with a no-obligation cash offer.
    Estimated market value
    $533,600