Nestled beneath a canopy of hardwoods in the gated Watauga Vista community, this vintage mountain cabin offers timeless charm on 1.49 private acres across three lots. With 3 BR, 2 BA, and 3,222 sq. ft., the home features solid oak floors and rich wood paneling that creates a warm, inviting atmosphere. Vaulted ceilings, a charming loft overlooking the living room, and a brick fireplace capture the essence of mountain living. French doors open to a covered porch spanning the length of the home, while a second porch below provides even more space to enjoy the peaceful wooded setting. The finished lower level offers flexibility with a spacious den, kitchenette, full bath, laundry area, and handsome built-ins, ideal for guests or multi-generational living. A metal roof and detached two-car garage complete the property. This home is ready for its next chapter and offers a wonderful opportunity to update and make it your own. It will need TLC, including a new heating and air and cosmetic updates, but its spacious layout and exceptional setting provide the perfect foundation to restore its full potential. Easy access to the community lake, walking trails, and clubhouse. Being sold as-is.
Under contract
Price cut: $30K (8/3)
$269,000
182 Brandy Ln, Franklin, NC 28734
3beds
3,222sqft
Residential, Cabin
Built in 1972
1.49 Acres Lot
$-- Zestimate®
$83/sqft
$119/mo HOA
What's special
Finished lower levelDetached two-car garageVaulted ceilingsSolid oak floorsCanopy of hardwoodsLaundry areaHandsome built-ins
- 71 days
- 241
- 15
Zillow last checked:
Listing updated:
Listed by:
Marty Kimsey,
Re/Max Elite Realty
Source: Carolina Smokies MLS,MLS#: 26047980
Facts & features
Interior
Bedrooms & bathrooms
- Bedrooms: 3
- Bathrooms: 2
- Full bathrooms: 2
Primary bedroom
- Level: First
- Area: 171.11
- Dimensions: 13.33 x 12.83
Bedroom 2
- Level: First
- Area: 128.89
- Dimensions: 13.33 x 9.67
Bedroom 3
- Level: Second
- Area: 304
- Dimensions: 19 x 16
Kitchen
- Level: First
- Area: 123.47
- Dimensions: 10.58 x 11.67
Living room
- Level: First
- Area: 600
- Dimensions: 18.75 x 32
Heating
- Electric, Wood, Propane, Other
Cooling
- None
Appliances
- Included: Dishwasher, Electric Oven/Range, Refrigerator, Electric Water Heater
Features
- Cathedral/Vaulted Ceiling, Living/Dining Room, Main Level Living, Primary on Main Level
- Flooring: Hardwood
- Windows: Insulated Windows
- Basement: Full,Finished,Exterior Entry,Interior Entry,Finished Bath,Lower/Terrace
- Attic: None
- Has fireplace: Yes
- Fireplace features: Wood Burning, Brick
Interior area
- Total structure area: 3,222
- Total interior livable area: 3,222 sqft
Video & virtual tour
Property
Parking
- Parking features: Garage-Double Detached
- Garage spaces: 2
Lot
- Size: 1.49 Acres
- Features: Hilly/Steep, Private, Rolling, Wooded
Details
- Parcel number: 7517548544
Construction
Type & style
- Home type: SingleFamily
- Architectural style: Cabin
- Property subtype: Residential, Cabin
Materials
- Wood Siding, Block
- Roof: Metal
Condition
- Year built: 1972
Utilities & green energy
- Sewer: Septic Tank
- Water: Community
- Utilities for property: Cell Service Available
Community & HOA
Community
- Subdivision: Watauga Vista
HOA
- HOA fee: $1,428 annually
Location
- Region: Franklin
Financial & listing details
- Price per square foot: $83/sqft
- Tax assessed value: $306,520
- Annual tax amount: $1,204
- Date on market: 7/22/2026
- Listing terms: Cash,Conventional
Estimated market value
Not available
Estimated sales range
Not available
$1,970/mo
Price history
| Date | Event | Price |
|---|---|---|
| 8/26/2026 | Contingent | $269,000$83/sqft |
Source: Carolina Smokies MLS #26047980 Report a problem | ||
| 8/3/2026 | Price change | $269,000-10%$83/sqft |
Source: Carolina Smokies MLS #26047980 Report a problem | ||
| 7/22/2026 | Listed for sale | $299,000$93/sqft |
Source: Carolina Smokies MLS #26047980 Report a problem | ||
Public tax history
| Year | Property taxes | Tax assessment |
|---|---|---|
| 2025 | $1,205 | $306,520 |
| 2024 | $1,205 +1% | $306,520 |
| 2023 | $1,193 +0.3% | $306,520 +49.2% |
| 2022 | $1,189 | $205,470 |
| 2021 | $1,189 +4.6% | $205,470 |
| 2020 | $1,137 +1.2% | $205,470 |
| 2019 | $1,124 +59.5% | $205,470 +60.4% |
| 2018 | $705 | $128,060 |
| 2017 | -- | $128,060 |
| 2016 | -- | $128,060 |
| 2015 | -- | $128,060 -21.3% |
| 2014 | -- | $162,690 |
| 2013 | -- | $162,690 |
| 2012 | -- | $162,690 |
| 2011 | -- | $162,690 |
| 2010 | -- | $162,690 |
Find assessor info on the county website
Monthly payment
Est. payment
Payment breakdown
Explore the cost of this home by adjusting the details. Changes won't be saved.Climate risks
Neighborhood: 28734
Similar homes
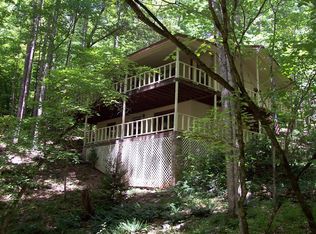
- $275,0003 bd2 ba1.6k sqft216 Lowery Ln, Franklin, NC 28734For Sale By Owner
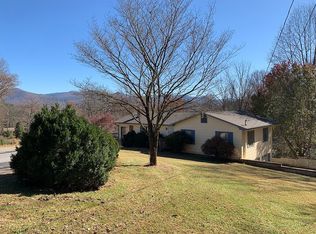
- $329,9003 bd2 ba2k sqft95 Parkview Ln, Franklin, NC 28734For Sale
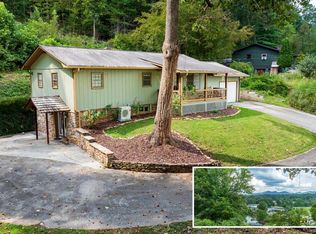 MLS ID #26048567, Katelyn Vanderwoude. Carolina Smokies MLS
 - $339,9003 bd2 ba1.9k sqft8567 Lower Burningtown Rd, Franklin, NC 28734For Sale
 MLS ID #26048400, Marty Kimsey. Carolina Smokies MLS
 - $300,0004 bd2 ba1.8k sqft85 Arlington Ave, Bryson City, NC 28713For Sale
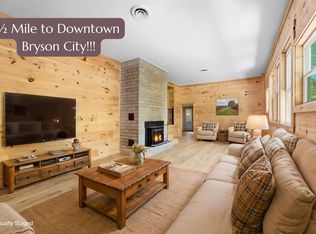 MLS ID #26048587, Christy Mitchell. Carolina Smokies MLS
 - $225,0003 bd3 ba1.8k sqft197 Savannah Meadows Trl, Sylva, NC 28779For Sale
 MLS ID #4384225, Melissa Rogers, Keller Williams Great Smokies. Canopy MLS as distributed by MLS GRID
 - $299,0002 bd2 ba2k sqft901 Rufus Robinson Rd, Sylva, NC 28779For SaleMLS ID #4413347, Patricia Stanberry, Apple Realty, LLC. Canopy MLS as distributed by MLS GRID
- $189,9003 bd2 ba1.9k sqft102 Garnett Trace Rd, Franklin, NC 28734For SaleMLS ID #4332520, Zane Bell-Broch, EXP Realty LLC. Canopy MLS as distributed by MLS GRID
- $229,0003 bd3 ba2.4k sqft232 Heavenly View Dr, Sylva, NC 28779For SaleMLS ID #4352569, Pat Sluder, Western Carolina Properties, Inc.. Canopy MLS as distributed by MLS GRID
- $369,0003 bd2 ba1.9k sqft431 Judds Trl, Franklin, NC 28734For SaleMLS ID #4415759, Candy Wood, Keller Williams Great Smokies. Canopy MLS as distributed by MLS GRID
- $210,0003 bd3 ba1.6k sqft138 Heavenly View Dr, Sylva, NC 28779For SaleMLS ID #4397894, Pat Sluder, Western Carolina Properties, Inc.. Canopy MLS as distributed by MLS GRID
- $375,0003 bd2 ba1.7k sqft223 Cherry St, Sylva, NC 28779For SaleMLS ID #4422833, Cassidy Lance, Keller Williams Great Smokies. Canopy MLS as distributed by MLS GRID
