Skip main navigation
Sold for $1,375,000
  • $1,375,000

    182 Broadway, Bethpage, NY 11714

    5beds
    3,150sqft
    Single Family Residence, Residential
    Built in 2024
    7,000 Square Feet Lot
    $1,508,500 Zestimate®
    $437/sqft
    $6,623 Estimated rent

    Home value

    $1,508,500

    $1.43M - $1.60M

    $6,623/mo

    Zestimate® history
    Loading
    Loading...

    Owner options

    List your home for rent

    $6,623/mo

    Rent Zestimate®

    Find your next renter with Zillow Rental Manager. Plus, with online applications, you can quickly screen prospective tenants – for free.

    Learn more

    $6,623/mo

    Rent Zestimate®

    Refinance and save

    $9,045/mo

    Est. payment

    Refinancing to a lower rate could help reduce your monthly payments and save thousands over the life of the loan.

    See today's rates

    $9,045/mo

    Est. payment

    Explore your selling options

    Work with a Zillow partner agent

    Leverage their expertise and Zillow's premium Showcase listings to get your home seen by more buyers.

    Get started

    List with your own agent

    Get your home in front of millions of buyers by listing it on Zillow.

    Learn how to do it

    Sell it yourself

    Take full control of how buyers see your home on Zillow by listing For Sale by Owner (FSBO).

    List your home

    What's special

    Colonial 5 Bedroom 3 Bath By Recognized Builder For Design and Craftsmanship. This home has over 3150 sq ft, Providing Ample Space For Relaxation, Entertainment & Everyday Living. The Modern & Thoughtful Design Architecture Is Sure To Captivate The Discerning Buyer Combining Elegance With Functionality. Upon Entering You Will Be Greeted By A Grand Foyer, 2 Stories High That Sets The Tone For The Exquisite Interior. The Spacious Floor Plan Connects The Living, Dining, Family Room& & Kitchen Areas, Creating A Welcoming And Social Atmosphere. Large Anderson Windows Flood The Space with Natural Light. The Kitchen Feature Stainless Steel Appliances, 36" Cabinets & A 102" Center Island With Granite Counters & Back Splash. Family Room With Gas Fireplace With Stone Surround This Home Boast 5 Generously Sized Bedrooms, Proving Comfort & Privacy For The Whole Family. The Primary Bedroom Suite Features A Lavish En-Suite Bathroom With Soaking Tub, Separate Stall Shower And Double Vanity. The Additional 4 Bedrooms Share Access To A Stylish Designed 2 Full Tiled Baths. This Home Offers Hi-End Finishes And Modern Amenities, Including Hardwood Floors Throughout, Crown Moldings, Box Moldings, Coffered Ceiling, Tray Ceiling, Energy Efficient Heating & Air Conditioning, A Full Basement With Outside Entrance, 1 Car Attached Garage, Double Wide Driveway, Professionally Landscaped Property With Sod Front & Rear, Inground Sprinkler System, Rear Patio, Stone Front & PVC Fenced Yard., Additional information: Appearance:Diamond,Cooling:SEER Rating 12+,Green Features:Insulated Doors,Separate Hotwater Heater:yes

    Zillow last checked:

    Listing updated:

    Listed by:

    Thomas J. Riccobono CBR,

    Douglas Elliman Real Estate 516-681-2600

    Bought with:

    Jatinder P. Singh, 10301215073

    LA Rosa Realty New York LLC

    Source: OneKey® MLS as distributed by MLS GRID,MLS#: L3560479MLS Logo

    Facts & features

    Interior

    Bedrooms & bathrooms
    • Bedrooms: 5
    • Bathrooms: 3
    • Full bathrooms: 3
    Bedroom 1
    • Description: Hardwood Floors
    • Level: First
    Bedroom 1
    • Description: 3 Additional Bedrooms With Hardwood Floors Full Bath With Double Vanity
    • Level: Second
    Bathroom 1
    • Description: Full Bath With Stall Shower
    • Level: First
    Other
    • Description: Hardwood Floors, Tray Ceiling, Walk In Closet Full Tiled Bath With Soaking Tub, Stall Shower, Double Varity
    • Level: Second
    Other
    • Description: Full With Utilities & Outside Entrance
    • Level: Basement
    Dining room
    • Description: Hardwood Floors
    • Level: First
    Family room
    • Description: Hardwood Floors, Gas Fireplace, Stone Surround, Coffered Ceiling
    • Level: First
    Kitchen
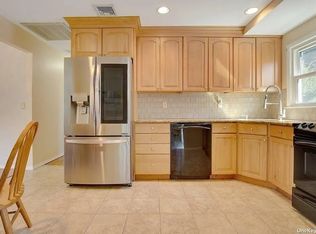
    • Description: 42" Cabinets, 102" Center Island, Stainless Steel Appliances, Granite Counters & Marble Back Splash
    • Level: First
    Laundry
    • Description: Gas Dryer & Washing Machine
    • Level: Second
    Living room
    • Description: Hardwood Floors
    • Level: First
    Heating
    • ENERGY STAR Qualified Equipment, Forced Air
    Cooling
    • Central Air, ENERGY STAR Qualified Equipment, Ductwork
    Appliances
    • Included: Cooktop, Dishwasher, Dryer, ENERGY STAR Qualified Appliances, Freezer, Humidifier, Microwave, Oven, Refrigerator, Washer, Gas Water Heater
    Features
    • Chandelier, Low Flow Plumbing Fixtures, Smart Thermostat, Eat-in Kitchen, Entrance Foyer, Granite Counters, Pantry, First Floor Bedroom, Primary Bathroom
    • Flooring: Hardwood
    • Doors: ENERGY STAR Qualified Doors
    • Windows: Insulated Windows, Screens, Double Pane Windows, ENERGY STAR Qualified Windows
    • Basement: Full,Unfinished,Walk-Out Access
    • Attic: Pull Stairs,Partially Finished,Partial,Unfinished
    • Number of fireplaces: 1
    Interior area
    • Total structure area: 3,150
    • Total interior livable area: 3,150 sqft

    Property

    Parking
    • Parking features: Private, Garage Door Opener, Attached, Driveway, Garage, On Street
    • Has uncovered spaces: Yes
    Features
    • Levels: Two
    • Patio & porch: Patio
    • Fencing: Back Yard,Fenced,Partial
    • Has view: Yes
    • View description: Open
    Lot
    • Size: 7,000 sqft
    • Dimensions: 100 x 70
    • Features: Sprinklers In Front, Near Public Transit, Near School, Near Shops, Corner Lot, Level
    Details
    • Parcel number: 2489491250002990
    • Zoning: Residential

    Construction

    Type & style
    • Home type: SingleFamily
    • Architectural style: Colonial
    • Property subtype: Single Family Residence, Residential
    Materials
    • Energy Star, Fiberglass Insulation, Stone, Vinyl Siding
    Condition
    • New Construction
    • New construction: Yes
    • Year built: 2024

    Utilities & green energy

    • Water: Private
    • Utilities for property: Cable Available, Trash Collection Public
    Green energy
    • Green verification: HERS Index Score

    Community & neighborhood

    Security
    • Security features: Security Gate
    Location
    • Region: Bethpage

    Other

    Other facts
    • Listing agreement: Exclusive Right To Lease

    Price history

    DateEventPrice
    9/27/2024Sold$1,375,000-1.8%$437/sqft
    Source: OneKey® MLS as distributed by MLS GRID #L3560479 Report a problem
    7/26/2024Pending sale$1,399,888$444/sqft
    Source: OneKey® MLS as distributed by MLS GRID #3560479 Report a problem
    7/15/2024Price change$1,399,888-1.3%$444/sqft
    Source: OneKey® MLS as distributed by MLS GRID #3560479 Report a problem
    6/20/2024Listed for sale$1,418,888-0.7%$450/sqft
    Source: OneKey® MLS as distributed by MLS GRID #3560479 Report a problem
    6/18/2024Listing removed$1,428,888$454/sqft
    Source: Douglas Elliman #3542615 Report a problem
    4/19/2024Listed for sale$1,428,888$454/sqft
    Source: OneKey® MLS as distributed by MLS GRID #3542615 Report a problem

    Public tax history

    Tax history is unavailable.

    Neighborhood: 11714

    Nearby schools

    GreatSchools rating
    Schools provided by the listing agent
    • Elementary: Central Boulevard Elementary School
    • Middle: John F Kennedy Middle School
    • High: Bethpage Senior High School

    Source: OneKey® MLS as distributed by MLS GRID. This data may not be complete. We recommend contacting the local school district to confirm school assignments for this home.

    Get a cash offer in 3 minutes
    Find out how much your home could sell for in as little as 3 minutes with a no-obligation cash offer.
    Estimated market value
    $1,508,500
    Get a cash offer in 3 minutes
    Find out how much your home could sell for in as little as 3 minutes with a no-obligation cash offer.
    Estimated market value
    $1,508,500