This is the home you've been waiting for! Enjoy city convenience while also tucked away in nature, this home has high end features and upgrades throughout and a truly magical backyard that can't be rivaled. Amongst gorgeous landscaping, you'll enjoy a heated saltwater pool and spa, covered seating area, built in gas bar-b-que and the unforgettable private deck overlooking a year-round stream and reserve. You'll have daily views of the magical wildlife that call this area home with a highlight being the egrets that fly in and nest in the trees overnight. Inside you'll love how this two-story lives like a single story, with 3 bedrooms (including the primary suite) on the main floor. Upstairs you'll find an additional bedroom, full bath and great room perfect for guests, a teen, or multi-generational living. The kitchen is stunning with custom cabinets, Viking appliances, granite countertops and a copper farmhouse sink making it a chef's dream. And you'll love the bay windows in the dining room, with built in bench seating, that overlook your backyard oasis. Additionally, if you can tear yourself away from the view, The Fountains and Galleria Mall, along with endless shopping and dining, are only a few minutes away. No HOA
Closed
$1,150,000
182 Brookhaven Dr, Roseville, CA 95678
4beds
3,010sqft
Single Family Residence
Built in 1998
0.34 Acres Lot
$1,155,200 Zestimate®
$382/sqft
$4,067 Estimated rent
Home value
$1,155,200
$1.06M - $1.26M
$4,067/mo
Zestimate® history
Owner options
List your home for rent
$4,067/mo
Rent Zestimate®
Find your next renter with Zillow Rental Manager. Plus, with online applications, you can quickly screen prospective tenants – for free.
$4,067/mo
Rent Zestimate®
Refinance and save
$7,202/mo
Est. payment
Refinancing to a lower rate could help reduce your monthly payments and save thousands over the life of the loan.
$7,202/mo
Est. payment
Explore your selling options
Work with a Zillow partner agent
Leverage their expertise and Zillow's premium Showcase listings to get your home seen by more buyers.
Get startedList with your own agent
Get your home in front of millions of buyers by listing it on Zillow.
Learn how to do itSell it yourself
Take full control of how buyers see your home on Zillow by listing For Sale by Owner (FSBO).
List your homeWhat's special
Magical backyardCopper farmhouse sinkPrimary suiteBuilt in gas bar-b-queBuilt in bench seatingViking appliancesGranite countertops
Zillow last checked:
Listing updated:
Listed by:
Sarah Gause DRE #02180810 213-810-7781,
GUIDE Real Estate,
Mike Bailey DRE #01505985 916-622-5540,
GUIDE Real Estate
Bought with:
Zachary Farr, DRE #02139098
eXp Realty of California Inc.
Source: MetroList Services of CA,MLS#: 225045444Originating MLS: MetroList Services, Inc.
Facts & features
Interior
Bedrooms & bathrooms
- Bedrooms: 4
- Bathrooms: 3
- Full bathrooms: 3
Primary bedroom
- Features: Ground Floor, Walk-In Closet, Outside Access, Walk-In Closet(s)
Primary bathroom
- Features: Shower Stall(s), Double Vanity, Tile, Tub, Walk-In Closet(s)
Dining room
- Features: Bar, Formal Area
Kitchen
- Features: Pantry Closet, Granite Counters, Kitchen/Family Combo
Heating
- Central, Fireplace(s)
Cooling
- Ceiling Fan(s), Central Air, Whole House Fan
Appliances
- Included: Built-In Electric Oven, Range Hood, Dishwasher, Disposal, Microwave, Dryer, Washer
- Laundry: Cabinets, Inside Room
Features
- Flooring: Carpet, Tile, Wood
- Number of fireplaces: 1
- Fireplace features: Living Room, Gas
Interior area
- Total interior livable area: 3,010 sqft
Property
Parking
- Total spaces: 3
- Parking features: 24'+ Deep Garage, Attached, Garage Door Opener, Garage Faces Front
- Attached garage spaces: 3
Features
- Stories: 2
- Has private pool: Yes
- Pool features: In Ground, On Lot, Pool/Spa Combo, Salt Water, Gas Heat
- Waterfront features: Pond Seasonal, Pond
Lot
- Size: 0.34 Acres
- Features: Auto Sprinkler F&R, Landscape Back, See Remarks, Other
Details
- Additional structures: Pergola
- Parcel number: 363270001000
- Zoning description: Res
- Special conditions: Standard
Construction
Type & style
- Home type: SingleFamily
- Property subtype: Single Family Residence
Materials
- Stucco, Frame, Wood
- Foundation: Slab
- Roof: Tile
Condition
- Year built: 1998
Utilities & green energy
- Sewer: In & Connected, Public Sewer
- Water: Water District, Public
- Utilities for property: Public, Electric, Natural Gas Connected
Community & HOA
Location
- Region: Roseville
Financial & listing details
- Price per square foot: $382/sqft
- Tax assessed value: $1,173,000
- Date on market: 7/5/2025
Price history
| Date | Event | Price |
|---|---|---|
| 5/19/2025 | Sold | $1,150,000+4.6%$382/sqft |
Source: MetroList Services of CA #225045444 Report a problem | ||
| 5/7/2025 | Pending sale | $1,099,000$365/sqft |
Source: MetroList Services of CA #225045444 Report a problem | ||
| 4/29/2025 | Listed for sale | $1,099,000+45.6%$365/sqft |
Source: MetroList Services of CA #225045444 Report a problem | ||
| 5/22/2019 | Sold | $755,000+0.7%$251/sqft |
Source: MetroList Services of CA #19025265 Report a problem | ||
| 4/22/2019 | Pending sale | $750,000$249/sqft |
Source: Lyon Real Estate #19025265 Report a problem | ||
| 4/19/2019 | Listed for sale | $750,000-3.2%$249/sqft |
Source: Lyon RE Roseville #19025265 Report a problem | ||
| 8/13/2008 | Sold | $775,000+151.2%$257/sqft |
Source: MetroList Services of CA #80079096 Report a problem | ||
| 6/26/1998 | Sold | $308,500$102/sqft |
Source: Public Record Report a problem | ||
Public tax history
| Year | Property taxes | Tax assessment |
|---|---|---|
| 2026 | -- | $1,173,000 +39.3% |
| 2025 | $8,867 +2.9% | $842,212 +3.6% |
| 2024 | $8,615 +0.4% | $813,000 +0.4% |
| 2023 | $8,579 -0.3% | $809,510 +2% |
| 2022 | $8,607 +2.4% | $793,638 +2% |
| 2021 | $8,409 +0.3% | $778,077 +1% |
| 2020 | $8,381 | $770,100 +23% |
| 2019 | $8,381 +39.3% | $626,000 +11.2% |
| 2018 | $6,017 +0.8% | $563,000 +1.6% |
| 2017 | $5,971 -5.9% | $554,000 +7.6% |
| 2016 | $6,342 +1% | $515,000 +1.2% |
| 2015 | $6,280 +6.2% | $509,000 +8.3% |
| 2014 | $5,914 | $470,000 +13.3% |
| 2013 | -- | $415,000 +2.2% |
| 2012 | -- | $406,000 -3.8% |
| 2011 | -- | $422,000 +1.1% |
| 2010 | -- | $417,219 -46.2% |
| 2009 | -- | $775,000 +86.8% |
| 2008 | -- | $414,829 +2% |
| 2007 | -- | $406,696 +3.3% |
| 2006 | -- | $393,723 +2% |
| 2005 | -- | $386,004 +2% |
| 2004 | -- | $378,436 +1.9% |
| 2003 | -- | $371,501 +5.4% |
| 2002 | -- | $352,453 +3.1% |
| 2001 | -- | $342,014 +2% |
| 2000 | -- | $335,308 |
Find assessor info on the county website
Neighborhood: Highland Reserve
Nearby homes
- $1,018,6005 bd3 ba3.6k sqft200 Crescent Dr, Roseville, CA 95678Off Market
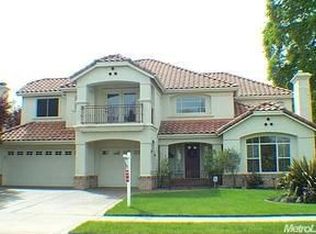
- $1,055,0004 bd3 ba3.5k sqft216 Crescent Dr, Roseville, CA 95678Off Market
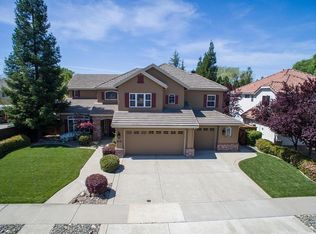
- $973,8004 bd3 ba3.5k sqft166 Brookhaven Dr, Roseville, CA 95678Off Market
- $856,1004 bd3 ba2.8k sqft175 Brookhaven Dr, Roseville, CA 95678Off Market
- $942,2004 bd3 ba3.6k sqft18 Edgewood Ct, Roseville, CA 95678Off Market
- $715,6004 bd2 ba2.2k sqft183 Brookhaven Dr, Roseville, CA 95678Off Market
- $975,0004 bd3 ba3.5k sqft167 Brookhaven Dr, Roseville, CA 95678Sold
- $887,2004 bd3 ba2.8k sqft191 Brookhaven Dr, Roseville, CA 95678Off Market
Nearby schools
GreatSchools rating
- 5/10Catheryn Gates Elementary SchoolGrades: K-5Distance: 0.7 mi
- 5/10George A. Buljan Middle SchoolGrades: 6-8Distance: 0.5 mi
- 7/10Roseville High SchoolGrades: 9-12Distance: 1.5 mi
Get a cash offer in 3 minutes
Find out how much your home could sell for in as little as 3 minutes with a no-obligation cash offer.
Estimated market value
$1,155,200
Get a cash offer in 3 minutes
Find out how much your home could sell for in as little as 3 minutes with a no-obligation cash offer.
Estimated market value
$1,155,200
- California
- Placer County
- Roseville
- 95678
- Highland Reserve
- 182 Brookhaven Dr
Nearby cities
Nearby neighborhoods
Nearby zip codes
Other Roseville Topics
