Skip main navigation
Sold for $647,500
  • $647,500

    182 Camden Trail, Hampstead, NC 28443

    4beds
    2,670sqft
    Single Family Residence
    Built in 2020
    0.34 Acres Lot
    $647,600 Zestimate®
    $243/sqft
    $2,957 Estimated rent

    Home value

    $647,600

    $615,000 - $680,000

    $2,957/mo

    Zestimate® history
    Loading
    Loading...

    Owner options

    List your home for rent

    $2,957/mo

    Rent Zestimate®

    Find your next renter with Zillow Rental Manager. Plus, with online applications, you can quickly screen prospective tenants – for free.

    Learn more

    $2,957/mo

    Rent Zestimate®

    Refinance and save

    $4,399/mo

    Est. payment

    Refinancing to a lower rate could help reduce your monthly payments and save thousands over the life of the loan.

    See today's rates

    $4,399/mo

    Est. payment

    Explore your selling options

    Work with a Zillow partner agent

    Leverage their expertise and Zillow's premium Showcase listings to get your home seen by more buyers.

    Get started

    List with your own agent

    Get your home in front of millions of buyers by listing it on Zillow.

    Learn how to do it

    Sell it yourself

    Take full control of how buyers see your home on Zillow by listing For Sale by Owner (FSBO).

    List your home

    What's special

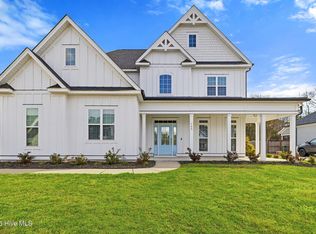
    This highly upgraded ''Otter Model Home'' floor plan is located within a small boutique waterfront & water access community! With a comfortable 2,670 heated square feet, with 4 bedrooms, 3 full baths & 3 garages w 2 EV Charging Ports....what's not to LOVE? This Home was designed with attention to detail inside & out. The large front porch gives this home a welcoming entrance. The spacious foyer provides a grand entrance that leads into the completely open floor plan! There's a gorgeous custom Kitchen with full walk-in pantry, gas cooking, farmhouse sink & large white quartz Island countertop that will fit the whole family! The kitchen overlooks the Family room with 10' trayed ceiling with gas fireplace, shiplap wall & custom-built ins. Located off the living room through the triple sliding glass doors is a heated & cooled Sunroom with tons of natural lighting. The doors can be left open year-round for added living space & enjoyment! The master bedroom also has a 10' tray ceiling with barn door from bedroom to bathroom & master bath with split vanities, 7' full tile shower & large walk-in closet. Two additional bedrooms are on the first floor with shared bath & dual vanities. The Laundry room with sink is located off of the 3 garage bays for easy access with custom made shoe storage bench in the mudroom. Upstairs offers the 4th bedroom/bonus/playroom with a full bath. Did I mention the side load 2 car garage with a 3RD GOLF CART BAY, WORKSHOP or SHE SHED! The extra garage space is priceless! The back yard is FULLY privacy FENCED & ready for kids & pets! It even comes with a custom-built storage shed for all your work & play toys! This small boutique community has a fabulous community pier & dock overlooking beautiful Virginia Creek, which leads out the Intracoastal Waterway. Go Fish or launch your kayak from the dock & enjoy everything our Coastal Lifestyle has to offer! Top rated area Schools are located only minutes away & so are the Best white sandy BEACHES at Surf City & Topsail Island!

    Zillow last checked:

    Listing updated:

    Listed by:

    Ronel Austin 910-619-9143,

    Coastal Realty Associates LLC

    Bought with:

    Charlie J Jones, 182641

    Charles Jones Realty, Inc.

    Source: Hive MLS,MLS#: 100567915MLS LogoOriginating MLS: Cape Fear Realtors MLS, Inc.

    Facts & features

    Interior

    Bedrooms & bathrooms
    • Bedrooms: 4
    • Bathrooms: 3
    • Full bathrooms: 3
    Primary bedroom
    • Description: Trayed ceiling
    • Level: First
    • Dimensions: 14 x 16.5
    Bedroom 2
    • Level: First
    • Dimensions: 12.2 x 12
    Bedroom 3
    • Level: First
    • Dimensions: 11.2 x 12
    Bedroom 4
    • Description: Bonus Room above garages with full Bath
    • Dimensions: 20 x 12
    Breakfast nook
    • Level: First
    • Dimensions: 10.1 x 13.5
    Family room
    • Description: 10' high Trayed ceiling.
    • Level: First
    • Dimensions: 20.9 x 16.4
    Kitchen
    • Description: Kitchen Island with Quartz counters overlooking Rm
    • Level: First
    • Dimensions: 16.1 x 13.5
    Other
    • Description: Spacious Foyer Entry
    • Level: First
    • Dimensions: 13.4 x 8.5
    Sunroom
    • Description: Heated & Cooled with mini-split.
    • Level: First
    • Dimensions: 14 x 16
    Heating
    • Propane, Fireplace(s), Electric, Heat Pump
    Cooling
    • Central Air, Ceiling Fan(s)
    Appliances
    • Included: Vented Exhaust Fan, Gas Cooktop, Built-In Microwave, Self Cleaning Oven, Refrigerator, Ice Maker, Dishwasher, Convection Oven, ENERGY STAR Qualified Appliances, Gas Range
    • Laundry: Laundry Room
    Features
    • Master Downstairs, Walk-in Closet(s), Tray Ceiling(s), High Ceilings, Entrance Foyer, Mud Room, Bookcases, Kitchen Island, Ceiling Fan(s), Pantry, Walk-in Shower, Blinds/Shades, Gas Log, Walk-In Closet(s)
    • Flooring: LVT/LVP, Carpet, Ceramic Tile
    • Basement: None
    • Has fireplace: Yes
    • Fireplace features: Gas Log
    Interior area
    • Total structure area: 2,670
    • Total interior livable area: 2,670 sqft

    Property

    Parking
    • Total spaces: 3
    • Parking features: Garage Faces Side, Electric Vehicle Charging Station(s), Golf Cart Parking, Attached, Additional Parking, Concrete, Garage Door Opener, Lighted, On Site, Paved, Parking Pad
    • Attached garage spaces: 3
    Accessibility
    • Accessibility features: Accessible Kitchen, Accessible Doors, Accessible Entrance, Accessible Bedroom, Accessible Closets, Accessible Common Area, Central Living Area, Common Area, Smart Technology
    Features
    • Levels: One and One Half
    • Patio & porch: Covered, Patio, Porch
    • Exterior features: Irrigation System, Cluster Mailboxes, Garden, Other
    • Fencing: Privacy,Back Yard
    • Has view: Yes
    • View description: See Remarks, Water
    • Water view: Water
    • Waterfront features: Pier, Deeded Water Access, Deeded Water Rights, Sound Side, Water Access Comm
    • Frontage type: Creek
    Lot
    • Size: 0.34 Acres
    • Dimensions: 88 x 170 x 88 x 170
    • Features: See Remarks, Boat Dock, Deeded Water Access, Deeded Water Rights, Pier, Sound Side, Water Access Comm
    Details
    • Additional structures: Shed(s), Storage, Workshop, Outbuilding
    • Parcel number: 42240549360000
    • Zoning: RP
    • Special conditions: Standard

    Construction

    Type & style
    • Home type: SingleFamily
    • Property subtype: Single Family Residence
    Materials
    • Fiber Cement, Wood Frame
    • Foundation: Slab
    • Roof: Architectural Shingle
    Condition
    • New construction: No
    • Year built: 2020

    Utilities & green energy

    • Sewer: Septic Tank
    • Water: Public
    • Utilities for property: Water Available
    Green energy
    • Energy efficient items: Lighting, Thermostat

    Community & neighborhood

    Location
    • Region: Hampstead
    • Subdivision: Camden

    HOA & financial

    HOA
    • Has HOA: Yes
    • HOA fee: $600 annually
    • Amenities included: Waterfront Community, Boat Dock, Maintenance Common Areas, Maintenance Grounds, Maintenance Roads, Street Lights
    • Association name: Camden HOA

    Other

    Other facts
    • Listing agreement: Exclusive Right To Sell
    • Listing terms: Cash,Conventional,FHA,Lease Purchase,VA Loan
    • Road surface type: Paved

    Price history

    DateEventPrice
    6/1/2026Sold$647,500-0.4%$243/sqft
    Source: Hive MLS #100567915 Report a problem
    4/20/2026Contingent$650,000$243/sqft
    Source: Hive MLS #100567915 Report a problem
    4/17/2026Listed for sale$650,000+4%$243/sqft
    Source: Hive MLS #100567915 Report a problem
    4/21/2023Sold$625,000$234/sqft
    Source: Hive MLS #100367989 Report a problem
    3/4/2023Pending sale$625,000$234/sqft
    Source: Hive MLS #100367989 Report a problem
    2/28/2023Price change$625,000-1.6%$234/sqft
    Source: Hive MLS #100367989 Report a problem
    2/20/2023Price change$635,000-0.6%$238/sqft
    Source: Hive MLS #100367989 Report a problem
    2/5/2023Listed for sale$639,000+36%$239/sqft
    Source: Hive MLS #100367989 Report a problem
    4/15/2021Sold$470,000+0%$176/sqft
    Source: Public Record Report a problem
    2/19/2021Pending sale$469,900$176/sqft
    Source: Hive MLS #100252438 Report a problem
    2/1/2021Listed for sale$469,900$176/sqft
    Source: Hive MLS #100252438 Report a problem
    1/29/2021Pending sale$469,900$176/sqft
    Source: Hive MLS #100252438 Report a problem
    1/15/2021Listed for sale$469,900$176/sqft
    Source: Hive MLS #100252438 Report a problem

    Public tax history

    YearProperty taxesTax assessment
    2025$3,725 $509,753 +33.8%
    2024$3,725 $381,076
    2023$3,725 +9.8%$381,076
    2022$3,392 +215%$381,076 +194.6%
    2021$1,077 $129,360

    Find assessor info on the county website

    Neighborhood: 28443

    Nearby schools

    GreatSchools rating
    Schools provided by the listing agent
    • Elementary: Surf City
    • Middle: Surf City
    • High: Topsail

    Source: Hive MLS. This data may not be complete. We recommend contacting the local school district to confirm school assignments for this home.

    Get a cash offer in 3 minutes
    Find out how much your home could sell for in as little as 3 minutes with a no-obligation cash offer.
    Estimated market value
    $647,600
    Get a cash offer in 3 minutes
    Find out how much your home could sell for in as little as 3 minutes with a no-obligation cash offer.
    Estimated market value
    $647,600