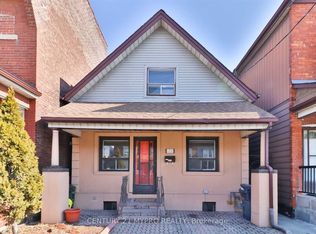
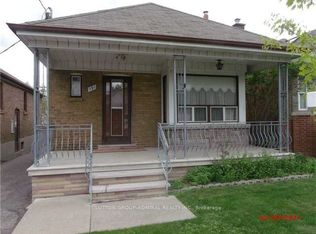
Bright, modern and seriously spacious in Midtown. This custom-built 2-bedroom + den suite offers nearly 1,400 sq. ft. of beautifully finished living space, with 9-foot ceilings, HEATED concrete floors and an open-concept layout that feels every bit as good as it looks. The sleek kitchen features quartz counters and stainless steel appliances, while the generous bedrooms come with built-in storage and the den gives you that extra flex space everyone wants. Add ensuite laundry, loads of closet space and lovely backyard space, and you've got easy, comfortable living covered. Just a 3-minute walk to the new Keele LRT station, with shops, parks, schools and everyday essentials all close by.
IDX information is provided exclusively for consumers' personal, non-commercial use, that it may not be used for any purpose other than to identify prospective properties consumers may be interested in purchasing, and that data is deemed reliable but is not guaranteed accurate by the MLS .
Apartment for rent
C$2,900/moFees may apply
182 Cameron Ave, Toronto, ON M6M 1R7
3beds
Price may not include required fees and charges. Learn more|
Multifamily
Available now
Air conditioner, wall unit
Ensuite laundry
1 Parking space parking
Radiant
What's special
Seriously spaciousOpen-concept layoutSleek kitchenQuartz countersStainless steel appliancesEnsuite laundryLoads of closet space
- 3 days |
- -- |
- -- |
Zillow last checked:
Listing updated:
Travel times

Let’s turn your rent into credit progress
Build credit history with every on-time payment and get credit for the payment you’re already making.
Facts & features
Interior
Bedrooms & bathrooms
- Bedrooms: 3
- Bathrooms: 1
- Full bathrooms: 1
Heating
- Radiant
Cooling
- Air Conditioner, Wall Unit
Appliances
- Laundry: Ensuite
Features
- ERV/HRV
- Has basement: Yes
Property
Parking
- Total spaces: 1
- Details: Contact manager
Features
- Stories: 3
- Exterior features: Basement, ERV/HRV
- Pool features: Contact manager
Construction
Type & style
- Home type: MultiFamily
- Property subtype: MultiFamily
Materials
- Roof: Flat
Utilities & green energy
- Utilities for property: Water
Community & HOA
Location
- Region: Toronto
Financial & listing details
- Lease term: Contact For Details
Nearby apartments for rent


Price history
Price history is unavailable.
Neighborhood: Keelesdale
Nearby schools
GreatSchools rating
No schools nearby
We couldn't find any schools near this home.