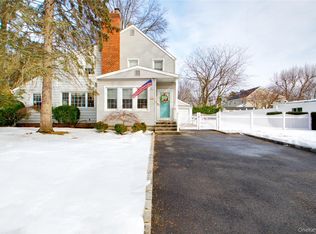
Welcome to 182 Carlton Terrace, a completely renovated Colonial located within the coveted Village of Stewart Manor. Nestled on a picturesque, tree-lined street honored by Tree City USA, this home combines classic charm with modern convenience.
Featuring 4 bedrooms and 2 full bathrooms - including a first-floor bedroom and fully renovated bathroom with an oversized walk-in closet - this home is as functional as it is elegant. The spacious formal living room boasts beautiful custom built-ins and hardwood floors. There is an oversized dining room and an updated kitchen, complete with a center island, stainless steel appliances, and sliding doors leading to a private backyard oasis.
Upstairs, you’ll find three generously sized bedrooms, one with a wall of built-in armoires, and a full, picturesque bathroom with a white pedestal sink. The partially finished basement offers ample storage and a playroom, providing extra space for work or play.
Enjoy outdoor living on the paver patio - ideal for grilling and hosting - plus a flat, fenced-in lawn with a charming tree swing. Additional highlights include new siding, newly replaced windows, and central air throughout. Conveniently located near the Stewart Manor LIRR Station and the vibrant Covert Avenue for local shopping, dining, and more. This storybook home truly has it all - space, style, and an ideal location!
Sold for $863,000
$863,000
182 Carlton Terrace, Stewart Manor, NY 11530
4beds
1,734sqft
Single Family Residence, Residential
Built in 1927
5,000 Square Feet Lot
$904,500 Zestimate®
$498/sqft
$6,497 Estimated rent
Home value
$904,500
$814,000 - $1.00M
$6,497/mo
Zestimate® history
Owner options
List your home for rent
$6,497/mo
Rent Zestimate®
Find your next renter with Zillow Rental Manager. Plus, with online applications, you can quickly screen prospective tenants – for free.
$6,497/mo
Rent Zestimate®
Refinance and save
$5,697/mo
Est. payment
Refinancing to a lower rate could help reduce your monthly payments and save thousands over the life of the loan.
$5,697/mo
Est. payment
Explore your selling options
Work with a Zillow partner agent
Leverage their expertise and Zillow's premium Showcase listings to get your home seen by more buyers.
Get startedList with your own agent
Get your home in front of millions of buyers by listing it on Zillow.
Learn how to do itSell it yourself
Take full control of how buyers see your home on Zillow by listing For Sale by Owner (FSBO).
List your homeWhat's special
Private backyard oasisFully renovated bathroomCentral airPartially finished basementPaver patioGenerously sized bedroomsFirst-floor bedroom
Zillow last checked:
Listing updated:
Listed by:
Jingwen Ding 929-365-2185,
Daniel Gale Sothebys Intl Rlty 516-466-4036
Bought with:
Non Member-MLS
Buyer Representation Office
Source: OneKey® MLS as distributed by MLS GRID,MLS#: 875760
Facts & features
Interior
Bedrooms & bathrooms
- Bedrooms: 4
- Bathrooms: 2
- Full bathrooms: 2
Other
- Description: Partially Finished - Playroom, Utilities, Ample Storage Space
- Level: Basement
Other
- Description: Foyer, Office Nook, Formal Living Room, Formal Dining Room, Den OR First Floor Bedroom with Full Bath & WIC, EIK & Laundry, Bar-Nook
- Level: First
Other
- Description: 3 Bedrooms & 1 Full Bathroom, Multiple Closets
- Level: Second
Heating
- Has Heating (Unspecified Type)
Cooling
- Central Air
Appliances
- Included: Dishwasher, Dryer, Freezer, Oven, Range, Refrigerator, Washer
- Laundry: Washer/Dryer Hookup
Features
- First Floor Bedroom, First Floor Full Bath, Built-in Features, Chefs Kitchen, Crown Molding, Entertainment Cabinets, Entrance Foyer, Formal Dining, Granite Counters, Kitchen Island, Open Floorplan, Original Details, Pantry, Storage
- Flooring: Hardwood, Tile
- Windows: Bay Window(s), New Windows
- Basement: Finished,Storage Space
- Attic: Pull Stairs,Unfinished
Interior area
- Total structure area: 1,734
- Total interior livable area: 1,734 sqft
Property
Parking
- Parking features: Driveway
- Has uncovered spaces: Yes
Features
- Levels: Two
- Patio & porch: Deck, Patio, Porch
- Fencing: Fenced
- Has view: Yes
- View description: Neighborhood
Lot
- Size: 5,000 Square Feet
- Features: Back Yard, Front Yard, Landscaped, Level, Sprinklers In Front, Sprinklers In Rear
Details
- Parcel number: 2033332850000240
- Special conditions: None
Construction
Type & style
- Home type: SingleFamily
- Architectural style: Colonial
- Property subtype: Single Family Residence, Residential
- Attached to another structure: Yes
Materials
- Vinyl Siding
Condition
- Actual
- Year built: 1927
Utilities & green energy
- Sewer: Public Sewer
- Water: Public
- Utilities for property: Electricity Connected, Natural Gas Connected, Sewer Connected, Trash Collection Public, Water Connected
Community & HOA
HOA
- Has HOA: No
Location
- Region: Garden City
Financial & listing details
- Price per square foot: $498/sqft
- Tax assessed value: $608
- Annual tax amount: $14,184
- Date on market: 6/10/2025
- Cumulative days on market: 10 days
- Listing agreement: Exclusive Right To Sell
- Electric utility on property: Yes
Price history
| Date | Event | Price |
|---|---|---|
| 9/29/2025 | Sold | $863,000+4.6%$498/sqft |
Source:  OneKey® MLS as distributed by MLS GRID #875760 Report a problem OneKey® MLS as distributed by MLS GRID #875760 Report a problem | ||
| 6/25/2025 | Pending sale | $825,000$476/sqft |
Source: OneKey® MLS as distributed by MLS GRID #875760 Report a problem | ||
| 6/21/2025 | Listing removed | $825,000$476/sqft |
Source: OneKey® MLS as distributed by MLS GRID #875760 Report a problem | ||
| 6/10/2025 | Listed for sale | $825,000+21.7%$476/sqft |
Source: OneKey® MLS as distributed by MLS GRID #875760 Report a problem | ||
| 7/6/2020 | Sold | $678,000$391/sqft |
Source: OneKey® MLS as distributed by MLS GRID #L3203261 Report a problem | ||
| 3/14/2020 | Listing removed | $678,000$391/sqft |
Source: Novus Realty Group Inc #3203261 Report a problem | ||
| 2/27/2020 | Listed for sale | $678,000+118.7%$391/sqft |
Source: Novus Realty Group Inc #3203261 Report a problem | ||
| 10/21/2010 | Sold | $310,000-17.3%$179/sqft |
Source: Public Record Report a problem | ||
| 6/23/2010 | Listed for sale | $375,000$216/sqft |
Source: Century 21 Laffey Associates #2302678 Report a problem | ||
Public tax history
| Year | Property taxes | Tax assessment |
|---|---|---|
| 2024 | -- | $588 +6.1% |
| 2023 | -- | $554 -9.8% |
| 2022 | -- | $614 |
| 2021 | $12,816 +3.7% | -- |
| 2020 | $12,360 +13.7% | $907 -8% |
| 2019 | $10,875 | $986 |
| 2018 | $10,875 +3.4% | $986 |
| 2017 | $10,519 +2.7% | $986 |
| 2016 | $10,240 +384.7% | $986 +4.6% |
| 2015 | $2,112 +7.5% | $943 |
| 2013 | $1,966 +5.1% | $943 |
| 2012 | $1,870 -72% | $943 -9.1% |
| 2011 | $6,667 +8% | $1,037 -9.5% |
| 2010 | $6,170 | $1,146 -15.7% |
| 2009 | -- | $1,359 +5.9% |
| 2008 | -- | $1,283 +5.9% |
| 2006 | -- | $1,211 -39.8% |
| 2005 | -- | $2,010 -44.6% |
| 2004 | -- | $3,627 |
| 2003 | -- | $3,627 -32.2% |
| 2002 | -- | $5,350 |
| 2001 | -- | $5,350 |
| 2000 | -- | $5,350 |
Find assessor info on the county website
Neighborhood: Stewart Manor
Nearby homes
- $769,900-- bd1 ba1.3k sqft188 Carlton Ter, Garden City, NY 11530Off Market
- $885,0003 bd2 ba1.3k sqft178 Carlton Ter, Garden City, NY 11530Sold
- $748,900-- bd1 ba1.3k sqft192 Carlton Ter, Garden City, NY 11530Off Market
- $818,1003 bd1 ba1.3k sqft172 Carlton Ter, Garden City, NY 11530Off Market
- $768,900-- bd1 ba1.3k sqft181 Dover Pkwy, Garden City, NY 11530Off Market
- $781,900-- bd1 ba1.3k sqft187 Dover Pkwy, Garden City, NY 11530Off Market
- $852,1003 bd2 ba1.3k sqft177 Dover Pkwy, Garden City, NY 11530Off Market
- $898,800-- bd2 ba2k sqft191 Dover Pkwy, Garden City, NY 11530Off Market
Nearby schools
GreatSchools rating
- 6/10Stewart Manor SchoolGrades: PK-6Distance: 0.4 mi
- 5/10Sewanhaka High SchoolGrades: 7-12Distance: 0.2 mi
Schools provided by the listing agent
- Elementary: Stewart Manor School
- High: Contact Agent
Source: OneKey® MLS as distributed by MLS GRID. This data may not be complete. We recommend contacting the local school district to confirm school assignments for this home.
Get a cash offer in 3 minutes
Find out how much your home could sell for in as little as 3 minutes with a no-obligation cash offer.
Estimated market value
$904,500
Get a cash offer in 3 minutes
Find out how much your home could sell for in as little as 3 minutes with a no-obligation cash offer.
Estimated market value
$904,500
- New York
- Nassau County
- Garden City
- 11530
- Stewart Manor
- 182 Carlton Terrace
Nearby cities
Nearby neighborhoods
Nearby zip codes
Other Garden City Topics
