Set on one of the largest homesites in Buckhead East, this 5 bedroom PLUS bonus room home offers over $80,000 in recent upgrades, more than 4,100 sqft of living space, & the kind of everyday comfort that’s hard to replicate. From the moment you step inside the two-story foyer, the home opens with natural light, craftsman detailing, & a layout that immediately feels open yet purposeful. The formal dining room offers a coffered ceiling and a dedicated office sits just off the entry. The chef's kitchen is made for entertaining with a large island, stainless steel appliances, tile backsplash, & breakfast nook. The spacious living room is centered around the cozy fireplace, creating the perfect place to unwind or enjoy family movie nights! LVP flooring extends throughout the main level for a cohesive, durable finish. A full guest suite with a private bath on the first floor adds ideal flexibility for multi-generational living or a secondary master suite. Upstairs, the oversized primary suite offers a separate sitting room, tray ceiling, multiple large closets, & an ensuite bath featuring a large soaking tub & walk-in shower. Three additional bedrooms are generously sized & paired with a large bonus room that expands the home’s already flexible footprint. An upstairs laundry room adds everyday convenience. Out back, the screened-in porch overlooks a fully fenced .35-acre yard, one of the largest in the neighborhood, framed by mature pine trees. The extended paver patio is the perfect spot for game-day grilling & enjoying life in the low country. 3 car garage & ample storage space throughout! Life in Buckhead East includes a neighborhood pool, playground & community events, all within walking distance to McAllister Elementary. Just down the road you'll also find a recreation park that includes baseball fields, tennis & a dog park. Centrally located close to I95, HAAF & Fort Stewart & just a short drive into Savannah. This home is move-in ready, schedule a showing today!
Sold for $590,000
Zestimate®
$590,000
182 Castleoak Drive, Richmond Hill, GA 31324
5beds
4,155sqft
Single Family Residence
Built in 2015
0.35 Acres Lot
$590,000 Zestimate®
$142/sqft
$3,823 Estimated rent
Home value
$590,000
$561,000 - $620,000
$3,823/mo
Zestimate® history
Owner options
List your home for rent
$3,823/mo
Rent Zestimate®
Find your next renter with Zillow Rental Manager. Plus, with online applications, you can quickly screen prospective tenants – for free.
$3,823/mo
Rent Zestimate®
Refinance and save
$4,344/mo
Est. payment
Refinancing to a lower rate could help reduce your monthly payments and save thousands over the life of the loan.
$4,344/mo
Est. payment
Explore your selling options
Work with a Zillow partner agent
Leverage their expertise and Zillow's premium Showcase listings to get your home seen by more buyers.
Get startedList with your own agent
Get your home in front of millions of buyers by listing it on Zillow.
Learn how to do itSell it yourself
Take full control of how buyers see your home on Zillow by listing For Sale by Owner (FSBO).
List your homeWhat's special
Craftsman detailingLarge islandNatural lightStainless steel appliancesBreakfast nookTwo-story foyerTile backsplash
Zillow last checked:
Listing updated:
Listed by:
Erin Madden 706-550-8083,
Keller Williams Coastal Area P,
Nicole Midgett 864-908-5167,
Keller Williams Coastal Area P
Bought with:
Leslie Schadler, 405207
Realty One Group Inclusion
Source: Hive MLS,MLS#: SA355860 Originating MLS: Savannah Multi-List Corporation
Originating MLS: Savannah Multi-List CorporationFacts & features
Interior
Bedrooms & bathrooms
- Bedrooms: 5
- Bathrooms: 5
- Full bathrooms: 4
- 1/2 bathrooms: 1
- Main level bathrooms: 2
- Main level bedrooms: 1
Bedroom 2
- Level: Upper
- Dimensions: 0 x 0
Bedroom 3
- Level: Upper
- Dimensions: 0 x 0
Bedroom 4
- Level: Upper
- Dimensions: 0 x 0
Bedroom 5
- Level: Main
- Dimensions: 0 x 0
Primary bathroom
- Level: Upper
- Dimensions: 0 x 0
Heating
- Electric, Heat Pump
Cooling
- Central Air, Electric, Heat Pump
Appliances
- Included: Some Electric Appliances, Dryer, Dishwasher, Electric Water Heater, Disposal, Microwave, Oven, Range, Refrigerator, Range Hood, Self Cleaning Oven, Washer
- Laundry: Laundry Room, Upper Level
Features
- Breakfast Bar, Breakfast Area, Tray Ceiling(s), Double Vanity, Entrance Foyer, Garden Tub/Roman Tub, High Ceilings, Kitchen Island, Primary Suite, Pantry, Pull Down Attic Stairs, Recessed Lighting, Sitting Area in Primary, Separate Shower, Upper Level Primary, Programmable Thermostat
- Windows: Double Pane Windows
- Basement: None
- Attic: Pull Down Stairs
- Number of fireplaces: 1
- Fireplace features: Gas, Great Room, Ventless
- Common walls with other units/homes: No Common Walls
Interior area
- Total interior livable area: 4,155 sqft
Property
Parking
- Total spaces: 3
- Parking features: Attached, Garage Door Opener
- Garage spaces: 3
Features
- Patio & porch: Covered, Patio, Porch, Front Porch, Screened
- Pool features: Community
- Fencing: Privacy,Wood,Yard Fenced
- Has view: Yes
- View description: Panoramic
Lot
- Size: 0.35 Acres
- Features: Interior Lot, Sprinkler System
Details
- Parcel number: 061B048
- Zoning: PUD
- Zoning description: Single Family
- Special conditions: Standard
Construction
Type & style
- Home type: SingleFamily
- Architectural style: Traditional
- Property subtype: Single Family Residence
Materials
- Brick, Frame, Vinyl Siding
- Foundation: Slab
- Roof: Ridge Vents
Condition
- New construction: No
- Year built: 2015
Utilities & green energy
- Sewer: Public Sewer
- Water: Public
- Utilities for property: Cable Available, Underground Utilities
Green energy
- Energy efficient items: Other, Windows
Community & HOA
Community
- Features: Pool, Lake, Playground, Park, Street Lights, Sidewalks, Trails/Paths, Walk to School
- Subdivision: Buckhead East - Castle Oak
HOA
- Has HOA: Yes
- HOA fee: $750 annually
- HOA name: Buckhead EAST HOA
Location
- Region: Richmond Hill
Financial & listing details
- Price per square foot: $142/sqft
- Tax assessed value: $585,000
- Annual tax amount: $5,405
- Date on market: 5/15/2026
- Cumulative days on market: 42 days
- Listing agreement: Exclusive Right To Sell
- Listing terms: ARM,Cash,Conventional,1031 Exchange,FHA,VA Loan
- Ownership type: Homeowner/Owner
- Road surface type: Asphalt
Price history
| Date | Event | Price |
|---|---|---|
| 6/26/2026 | Sold | $590,000+7.3%$142/sqft |
Source:  Hive MLS #SA355860 Report a problem Hive MLS #SA355860 Report a problem | ||
| 5/18/2026 | Contingent | $550,000$132/sqft |
Source: Hive MLS #SA355860 Report a problem | ||
| 5/15/2026 | Listed for sale | $550,000+8.9%$132/sqft |
Source: Hive MLS #SA355860 Report a problem | ||
| 2/25/2022 | Sold | $505,000$122/sqft |
Source: Hive MLS #SA263336 Report a problem | ||
| 1/27/2022 | Contingent | $505,000$122/sqft |
Source:  Hive MLS #263336 Report a problem Hive MLS #263336 Report a problem | ||
| 1/27/2022 | Listed for sale | $505,000+44.6%$122/sqft |
Source: Hive MLS #263336 Report a problem | ||
| 4/23/2015 | Sold | $349,259$84/sqft |
Source: Public Record Report a problem | ||
Public tax history
| Year | Property taxes | Tax assessment |
|---|---|---|
| 2025 | $5,405 -0.7% | $234,000 +1.1% |
| 2024 | $5,445 +7.2% | $231,560 +15% |
| 2023 | $5,078 +9.1% | $201,360 +13.3% |
| 2022 | $4,656 +10.7% | $177,680 +14.7% |
| 2021 | $4,207 -1.1% | $154,920 |
| 2020 | $4,256 -0.4% | $154,920 +1.5% |
| 2019 | $4,273 +6.3% | $152,640 |
| 2018 | $4,018 -4.4% | $152,640 +3.6% |
| 2017 | $4,205 +12.4% | $147,400 +2.6% |
| 2016 | $3,742 | $143,680 +205.1% |
| 2015 | $3,742 | $47,089 |
Find assessor info on the county website
Neighborhood: Buckhead
Nearby homes
- $494,5004 bd2 ba3.2k sqft278 Castleoak Dr, Richmond Hill, GA 31324Off Market
- $558,0005 bd3 ba3.7k sqft352 Castleoak Dr, Richmond Hill, GA 31324Sold

- $497,1004 bd4 ba2.9k sqft74 Castleoak Dr, Richmond Hill, GA 31324Off Market
- $394,9003 bd2 ba2k sqft3086 Castleoak Dr, Richmond Hill, GA 31324Sold
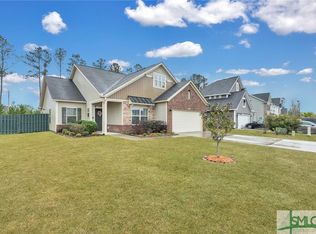
- $499,0005 bd4 ba3.3k sqft4540 Garden Hills Loop, Richmond Hill, GA 31324For Sale
- $582,5005 bd4 ba4.1k sqft191 Castleoak Dr, Richmond Hill, GA 31324Sold
- $382,0003 bd2 ba2k sqft4490 Garden Hills Loop, Richmond Hill, GA 31324Sold
- $632,3005 bd4 ba3.7k sqft618 Branden Way, Richmond Hill, GA 31324Off Market
Nearby schools
GreatSchools rating
- 9/10McAllister Elementary SchoolGrades: PK-5Distance: 0.3 mi
- 7/10Richmond Hill Middle SchoolGrades: 6-8Distance: 3.9 mi
- 8/10Richmond Hill High SchoolGrades: 9-12Distance: 4.4 mi


Get pre-qualified for a loan
At Zillow Home Loans, we can pre-qualify you in as little as 5 minutes with no impact to your credit score.An equal housing lender. NMLS #10287.
Sell for more on Zillow
Get a Zillow Showcase℠ listing at no additional cost and you could sell for .
$590,000
2% more
+$11,800
With Zillow Showcase(estimated)
$601,800
- Georgia
- Bryan County
- Richmond Hill
- 31324
- Buckhead
- 182 Castleoak Drive
Nearby cities
Nearby neighborhoods
Nearby zip codes
Other Richmond Hill Topics
