Skip main navigation
Closed
  • $498,900

    182 Charlesfort Way, Moncks Corner, SC 29461

    6beds
    4,258sqft
    Single Family Residence
    Built in 2013
    6,534 Square Feet Lot
    $498,900 Zestimate®
    $117/sqft
    $3,245 Estimated rent

    Home value

    $498,900

    $474,000 - $524,000

    $3,245/mo

    Zestimate® history
    Loading
    Loading...

    Owner options

    List your home for rent

    $3,245/mo

    Rent Zestimate®

    Find your next renter with Zillow Rental Manager. Plus, with online applications, you can quickly screen prospective tenants – for free.

    Learn more

    $3,245/mo

    Rent Zestimate®

    Refinance and save

    $2,934/mo

    Est. payment

    Refinancing to a lower rate could help reduce your monthly payments and save thousands over the life of the loan.

    See today's rates

    $2,934/mo

    Est. payment

    Explore your selling options

    Work with a Zillow partner agent

    Leverage their expertise and Zillow's premium Showcase listings to get your home seen by more buyers.

    Get started

    List with your own agent

    Get your home in front of millions of buyers by listing it on Zillow.

    Learn how to do it

    Sell it yourself

    Take full control of how buyers see your home on Zillow by listing For Sale by Owner (FSBO).

    List your home

    What's special

    Large islandFormal dining roomOpen floor planPrivate wooded backyardHeart of moncks cornerSpacious roomsBeautiful sunroom

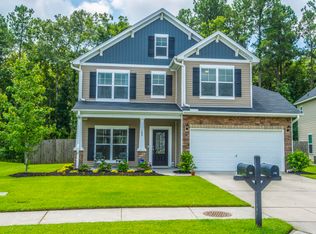
    Welcome to your dream home in the heart of Moncks Corner! This stunning 6 bedroom, 3 full bath home offers over 4200 square feet of luxurious living space. As you step inside, you'll be welcomed by an impressive foyer that leads to an open floor plan with a seamless flow between the living areas with hardwood throughout. The home's coffered ceilings in the formal dining room, a flex room that can be used as an office or sitting room and an abundance of natural light that floods the space.The chef's kitchen features top-of-the-line appliances, a large island, and plenty of storage space. The nearby butler pantry is perfect for hosting large dinner parties.The living room is spacious and cozy, with a beautiful sunroom with an access to the private wooded backyard, where you can relax and enjoy the peace and tranquility of nature. Enjoy built in speakers in the living and kitchen projecting throughout downstairs which is great for entertaining. The home's six bedrooms offer plenty of space for your family and guests, with spacious rooms and ample closet space. One of the bedrooms is conveniently located downstairs with a full bathroom, perfect for guests or mother-in-law suite. The owner's suite is a true retreat, with a sitting area off the bedroom. Relax in a spa-like en suite bathroom featuring a soaking tub, separate shower, and dual vanities. A fashionista dream of his and hers closets with dressing area with platform surrounded with 3 full length mirrors! Both owner's suite closets have clothing shoots that lead to the laundry room. With it's private wooded backyard, this home offers the perfect escape from the hustle and bustle of everyday life. Whether you're enjoying a cup of coffee on the deck or hosting a summer BBQ, this backyard is the perfect oasis for outdoor living. This stunning home nestled in one of Monck's Corner's most desirable neighborhoods is ready for you to call it yours. Don't miss your chance to schedule your showing today!

    This property is not currently displayed as for sale or rent on Zillow. This may be different from what's on other websites or public sources.

    Zillow last checked:

    Listing updated:

    Listed by:

    Changing Lives Forever Home Solutions

    Bought with:

    Brand Name Real Estate

    Source: CTMLS,MLS#: 23003647MLS Logo

    Facts & features

    Interior

    Bedrooms & bathrooms
    • Bedrooms: 6
    • Bathrooms: 3
    • Full bathrooms: 3
    Rooms
    • Room types: Family Room, Office, Dining Room, Sun Room, Utility Room, Eat-In-Kitchen, Family, Formal Living, Foyer, Laundry, Mother-In-Law Suite, Pantry, Separate Dining, Sun, Utility
    Heating
    • Natural Gas
    Cooling
    • Central Air
    Appliances
    • Laundry: Electric Dryer Hookup, Washer Hookup, Laundry Room
    Features
    • Ceiling - Smooth, Tray Ceiling(s), High Ceilings, Garden Tub/Shower, Kitchen Island, Walk-In Closet(s), Ceiling Fan(s), Eat-in Kitchen, Formal Living, Entrance Foyer, In-Law Floorplan, Pantry
    • Flooring: Carpet, Wood
    • Has fireplace: No
    Interior area
    • Total structure area: 4,258
    • Total interior livable area: 4,258 sqft

    Property

    Parking
    • Total spaces: 2
    • Parking features: Garage
    • Garage spaces: 2
    Features
    • Levels: Two
    • Stories: 2
    • Entry location: Ground Level
    • Patio & porch: Deck, Front Porch
    Lot
    • Size: 6,534 Square Feet
    • Features: 0 - .5 Acre, Wooded
    Details
    • Parcel number: 2110002184

    Construction

    Type & style
    • Home type: SingleFamily
    • Architectural style: Traditional
    • Property subtype: Single Family Residence
    Materials
    • Vinyl Siding
    • Foundation: Slab
    • Roof: Asphalt
    Condition
    • New construction: No
    • Year built: 2013

    Utilities & green energy

    • Sewer: Public Sewer
    • Water: Public
    • Utilities for property: BCW & SA

    Community & HOA

    Community
    • Features: Park, Pool, RV / Boat Storage, Walk/Jog Trails
    • Subdivision: Spring Grove Plantation
    Location
    • Region: Moncks Corner

    Financial & listing details

    • Price per square foot: $117/sqft
    • Tax assessed value: $499,800
    • Annual tax amount: $7,355
    • Date on market: 3/3/2023
    • Listing terms: Any

    Price history

    DateEventPrice
    7/7/2023Sold$486,500-2.7%$114/sqft
    Source: CTMLS #23003647 Report a problem
    4/16/2023Contingent$499,999$117/sqft
    Source: CTMLS #23003647 Report a problem
    2/19/2023Listed for sale$499,999+79.3%$117/sqft
    Source: CTMLS #23003647 Report a problem
    6/13/2014Sold$278,818$65/sqft
    Source: CTMLS #1313164 Report a problem

    Public tax history

    YearProperty taxesTax assessment
    2024$7,355 +406.1%$29,990 +134.5%
    2023$1,453 -9.8%$12,790
    2022$1,611 -54%$12,790
    2021$3,501 +109.3%$12,790
    2020$1,673 +9.6%$12,790 +15%
    2018$1,526 $11,120
    2017$1,526 +19.9%$11,120
    2016$1,272 $11,120
    2015$1,272 $11,120 -1.2%
    2014$1,272 $11,250
    Find assessor info on the county website

    Neighborhood: 29461

    Nearby schools

    GreatSchools rating
    Schools provided by the listing agent
    • Elementary: Whitesville
    • Middle: Berkeley
    • High: Berkeley

    Source: CTMLS. This data may not be complete. We recommend contacting the local school district to confirm school assignments for this home.

    Get a cash offer in 3 minutes
    Find out how much your home could sell for in as little as 3 minutes with a no-obligation cash offer.
    Estimated market value
    $498,900
    Get a cash offer in 3 minutes
    Find out how much your home could sell for in as little as 3 minutes with a no-obligation cash offer.
    Estimated market value
    $498,900