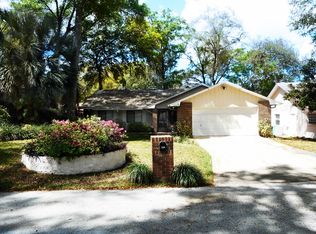
Welcome to this Charming, Beautifully Maintained 4-Bedroom, 2-Bath POOL Home located in the picturesque Longwood Green community—right in the heart of Longwood. Nestled on a lushly landscaped corner lot with brand-new sod, this home exudes warmth, character, and pride of ownership. Step inside and be greeted by rich wood flooring in the inviting Family Room, complete with a cozy brick wood-burning Fireplace—perfect for relaxing evenings. The adjacent Kitchen is a delight, featuring granite countertops, tile backsplash, stainless steel appliances, a large closet pantry, and a sunny Dinette Area with French doors leading out to the Lanai and Pool. Entertain with ease in the spacious formal Living and Dining Rooms, ideal for gatherings and celebrations. The split-Bedroom floor plan offers privacy and comfort, with a generous Master Suite boasting wood floors, French doors, a walk-in closet, and a private En-Suite Bath. On the opposite side of the home, you will find three additional Bedrooms, a pool-planned full Bath, and a convenient indoor Laundry Room. Outdoor Living at Its Finest as you enjoy the Florida lifestyle on the expansive covered Lanai (30' x 14'), complete with a wet bar, wine fridge, and ceiling fan, all overlooking the Screened-in sparkling Pool and Spa. The backyard also features a paver patio, storage shed, and beautiful landscaping for added charm and functionality. Recent Updates Include: Interior & Pool Deck Paint (2025), Electrical Panel (2024), Pool Pump (2024), Full Home Security System & Cameras (2022), Roof (2020), French Doors in Dining Room & Master Bedroom (2020), AC Unit (2019), Water Heater (2019) & much more. Prime Location located in a fantastic neighborhood with top-rated schools, just minutes from Historic Longwood, Lake Mary, and a variety of restaurants, shops, medical facilities, and hospitals. Easy access to both I-4 and SR 417 makes commuting a breeze. This home truly has it all—space, style, updates, location & it is MOVE-IN READY. Do not miss your chance to see it in person.
Sold for $480,000
Zillow last checked:
Listing updated:
Bought with:
Angie Kollcaku, 3404766
KELLER WILLIAMS WINTER PARK
Source: Stellar MLS,MLS#: O6335315 Originating MLS: Orlando Regional
Originating MLS: Orlando Regional
Price history
| Date | Event | Price |
|---|---|---|
| 9/24/2025 | Sold | $480,000-1.6%$273/sqft |
Source:  Stellar MLS #O6335315 Report a problem Stellar MLS #O6335315 Report a problem | ||
| 9/4/2025 | Pending sale | $488,000$277/sqft |
Source: Stellar MLS #O6335315 Report a problem | ||
| 8/27/2025 | Listed for sale | $488,000+22%$277/sqft |
Source: Stellar MLS #O6335315 Report a problem | ||
| 5/13/2022 | Listing removed | -- |
Source:  RE/MAX International Report a problem RE/MAX International Report a problem | ||
| 4/15/2022 | Pending sale | $400,000$227/sqft |
Source: Stellar MLS #O6017264 Report a problem | ||
| 4/12/2022 | Listed for sale | $400,000+29%$227/sqft |
Source: Stellar MLS #O6017264 Report a problem | ||
| 4/24/2020 | Sold | $310,000-3.4%$176/sqft |
Source: Stellar MLS #O5849738 Report a problem | ||
| 3/20/2020 | Pending sale | $321,000$182/sqft |
Source: TIG REALTY LLC #O5849738 Report a problem | ||
| 3/14/2020 | Listed for sale | $321,000+52.9%$182/sqft |
Source: TIG REALTY LLC #O5849738 Report a problem | ||
| 12/3/2019 | Sold | $210,000-6.8%$119/sqft |
Source: Public Record Report a problem | ||
| 10/29/2019 | Listed for sale | $225,383$128/sqft |
Source: VYLLA HOME #O5776247 Report a problem | ||
| 10/29/2019 | Pending sale | $225,383+5%$128/sqft |
Source: VYLLA HOME #O5776247 Report a problem | ||
| 10/16/2019 | Price change | $214,650-10.7%$122/sqft |
Source: Auction.com Report a problem | ||
| 10/11/2019 | Price change | $240,2920%$137/sqft |
Source: Auction.com Report a problem | ||
| 10/9/2019 | Price change | $240,2930%$137/sqft |
Source: Auction.com Report a problem | ||
| 10/6/2019 | Price change | $240,365+0.1%$137/sqft |
Source: Auction.com Report a problem | ||
| 10/4/2019 | Price change | $240,128+0.1%$137/sqft |
Source: Auction.com Report a problem | ||
| 9/29/2019 | Price change | $239,845-0.1%$136/sqft |
Source: Auction.com Report a problem | ||
| 9/27/2019 | Price change | $240,014+0%$136/sqft |
Source: Auction.com Report a problem | ||
| 9/26/2019 | Price change | $239,9180%$136/sqft |
Source: Auction.com Report a problem | ||
| 9/23/2019 | Price change | $240,020+0%$136/sqft |
Source: Auction.com Report a problem | ||
| 9/20/2019 | Price change | $239,930+0.2%$136/sqft |
Source: Auction.com Report a problem | ||
| 9/16/2019 | Price change | $239,517-1.9%$136/sqft |
Source: Auction.com Report a problem | ||
| 9/13/2019 | Price change | $244,269+2.3%$139/sqft |
Source: Auction.com Report a problem | ||
| 9/11/2019 | Price change | $238,760+5.9%$136/sqft |
Source: Auction.com Report a problem | ||
| 9/6/2019 | Listed for sale | $225,383-3.3%$128/sqft |
Source: VYLLA HOME #O5776247 Report a problem | ||
| 10/6/2015 | Sold | $233,000+68.8%$132/sqft |
Source: Public Record Report a problem | ||
| 9/30/1998 | Sold | $138,000$78/sqft |
Source: Public Record Report a problem | ||

Get a cash offer in 3 minutes
Find out how much your home could sell for in as little as 3 minutes with a no-obligation cash offer.
Estimated market value
$476,200
