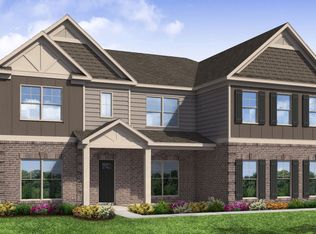
Welcome home to Rowland Place community in sought after Henry County by DRB Homes! No detail is left behind in this beautiful single-family home community featuring an exquisite brick and craftsman exterior. Our spacious Rainier plan on a slab features 4 bedrooms, 3.5 full bathrooms, a flex room and an open layout on the main level. The stunning kitchen features an expansive island with quartz countertops and beautiful white cabinets with a spacious walk-in pantry. owners suite on main level with walk in closet, large shower, separate soaking tub and laundry room. Upstairs you will find a welcoming loft leading to the media room, along with 3 roomy secondary bedrooms. This home is under construction and estimated for a November - December 2023 move-in! Please note: The main photo is of the actual home but the interior photos/virtual tours are of a decorated model or spec home. (STOCK PHOTOS/UNDER CONSTRUCTION). (STOCK PHOTOS/VISION
Closed
$565,159
182 Classica Dr #68, McDonough, GA 30252
5beds
3,500sqft
Single Family Residence
Built in 2023
0.25 Acres Lot
$552,000 Zestimate®
$161/sqft
$3,425 Estimated rent
Home value
$552,000
$524,000 - $580,000
$3,425/mo
Zestimate® history
Owner options
List your home for rent
$3,425/mo
Rent Zestimate®
Find your next renter with Zillow Rental Manager. Plus, with online applications, you can quickly screen prospective tenants – for free.
$3,425/mo
Rent Zestimate®
Refinance and save
$4,156/mo
Est. payment
Refinancing to a lower rate could help reduce your monthly payments and save thousands over the life of the loan.
$4,156/mo
Est. payment
Explore your selling options
Work with a Zillow partner agent
Leverage their expertise and Zillow's premium Showcase listings to get your home seen by more buyers.
Get startedList with your own agent
Get your home in front of millions of buyers by listing it on Zillow.
Learn how to do itSell it yourself
Take full control of how buyers see your home on Zillow by listing For Sale by Owner (FSBO).
List your homeWhat's special
Open layoutFlex roomQuartz countertopsSpacious rainier planExpansive islandLaundry roomWalk in closet
Zillow last checked:
Listing updated:
Listed by:
Charlene L Cain 404-697-5650,
DRB Group Georgia LLC,
Jason Stennett 678-779-8331,
DRB Group Georgia LLC
Bought with:
Celeste A Johnson, 342500
Joe Stockdale Real Estate
Source: GAMLS,MLS#: 10159099
Facts & features
Interior
Bedrooms & bathrooms
- Bedrooms: 5
- Bathrooms: 4
- Full bathrooms: 3
- 1/2 bathrooms: 1
- Main level bathrooms: 1
- Main level bedrooms: 1
Rooms
- Room types: Foyer, Laundry, Bonus Room, Family Room, Great Room, Loft
Dining room
- Features: Separate Room
Kitchen
- Features: Breakfast Area, Kitchen Island, Walk-in Pantry
Heating
- Natural Gas, Central, Zoned, Dual
Cooling
- Electric, Central Air, Zoned, Dual
Appliances
- Included: Gas Water Heater, Cooktop, Double Oven, Disposal, Microwave, Stainless Steel Appliance(s)
- Laundry: Other
Features
- Tray Ceiling(s), Vaulted Ceiling(s), High Ceilings, Double Vanity, Soaking Tub, Separate Shower, Tile Bath, Walk-In Closet(s), Master On Main Level, Split Bedroom Plan
- Flooring: Carpet, Tile
- Windows: Storm Window(s)
- Basement: None
- Number of fireplaces: 1
- Fireplace features: Family Room, Gas Starter
Interior area
- Total structure area: 3,500
- Total interior livable area: 3,500 sqft
- Finished area above ground: 3,500
- Finished area below ground: 0
Property
Parking
- Total spaces: 3
- Parking features: Garage, Kitchen Level, Side/Rear Entrance
- Has garage: Yes
Features
- Levels: Two
- Stories: 2
Lot
- Size: 0.25 Acres
- Features: Level
Details
- Parcel number: 120C01068000
Construction
Type & style
- Home type: SingleFamily
- Architectural style: Brick Front,Contemporary,Craftsman,Traditional
- Property subtype: Single Family Residence
Materials
- Concrete
- Foundation: Slab
- Roof: Other
Condition
- New Construction
- New construction: Yes
- Year built: 2023
Details
- Warranty included: Yes
Utilities & green energy
- Sewer: Public Sewer
- Water: Public
- Utilities for property: Cable Available
Community & HOA
Community
- Features: None
- Subdivision: Rowland Place
HOA
- Has HOA: Yes
- Services included: Management Fee
- HOA fee: $600 annually
Location
- Region: Mcdonough
Financial & listing details
- Price per square foot: $161/sqft
- Annual tax amount: $1
- Date on market: 5/12/2023
- Cumulative days on market: 66 days
- Listing agreement: Exclusive Right To Sell
Price history
| Date | Event | Price |
|---|---|---|
| 10/12/2023 | Sold | $565,159$161/sqft |
Source:  GAMLS #10159099 Report a problem GAMLS #10159099 Report a problem | ||
| 9/13/2023 | Pending sale | $565,159$161/sqft |
Source: GAMLS #10159099 Report a problem | ||
| 7/27/2023 | Price change | $565,159+0.4%$161/sqft |
Source: GAMLS #10159099 Report a problem | ||
| 6/23/2023 | Pending sale | $563,159$161/sqft |
Source: GAMLS #10159099 Report a problem | ||
| 6/2/2023 | Price change | $563,159+0.9%$161/sqft |
Source: GAMLS #10159099 Report a problem | ||
| 5/12/2023 | Listed for sale | $558,159+0.5%$159/sqft |
Source: GAMLS #10159099 Report a problem | ||
| 5/4/2023 | Listing removed | $555,159$159/sqft |
Source: GAMLS #10140877 Report a problem | ||
| 4/20/2023 | Price change | $555,159+0.4%$159/sqft |
Source: GAMLS #10140877 Report a problem | ||
| 4/11/2023 | Price change | $553,159+0.6%$158/sqft |
Source: GAMLS #10140877 Report a problem | ||
| 3/18/2023 | Listed for sale | $550,060$157/sqft |
Source: GAMLS #10140877 Report a problem | ||
Public tax history
Tax history is unavailable.
Neighborhood: 30252
Nearby homes
- $564,9774 bd4 ba3.7k sqft182 Classica Dr, McDonough, GA 30252Sold

- $577,1204 bd4 ba4k sqft178 Classica Dr, McDonough, GA 30252Sold
- $534,8505 bd4 ba3.8k sqft569 Saltbox Ln, McDonough, GA 30252Sold
- $539,6005 bd4 ba3.8k sqft174 Classica Dr, McDonough, GA 30252Off Market
- $542,0004 bd3 ba3.5k sqft183 Classica Dr, McDonough, GA 30252Off Market
- $499,9905 bd3 ba3.1k sqft575 Saltbox Ln, McDonough, GA 30252Sold
- $587,9395 bd4 ba3.6k sqft504 Saltbox Ln, McDonough, GA 30252Sold
- $539,9775 bd3 ba3.4k sqft179 Classica Dr, McDonough, GA 30252Sold
Nearby schools
GreatSchools rating
- 8/10Timber Ridge Elementary SchoolGrades: PK-5Distance: 2.3 mi
- 8/10Union Grove Middle SchoolGrades: 6-8Distance: 1.6 mi
- 7/10Union Grove High SchoolGrades: 9-12Distance: 1.8 mi
Schools provided by the listing agent
- Elementary: Timber Ridge
- Middle: Union Grove
- High: Union Grove
Source: GAMLS. This data may not be complete. We recommend contacting the local school district to confirm school assignments for this home.
Get a cash offer in 3 minutes
Find out how much your home could sell for in as little as 3 minutes with a no-obligation cash offer.
Estimated market value
$552,000
Get a cash offer in 3 minutes
Find out how much your home could sell for in as little as 3 minutes with a no-obligation cash offer.
Estimated market value
$552,000
- Georgia
- Henry County
- McDonough
- 30252
- 182 Classica Dr Unit 68
Nearby cities
Nearby zip codes
Other McDonough Topics
