This 4BR/2BA home in the established, no-HOA Meadow Oaks neighborhood is truly move-in ready. Brand-new interior paint, high-quality windows, and zero carpet throughout make this one easy to love. A classic covered front porch welcomes you in, while the vaulted, beamed living room centers on a cozy wood-burning brick fireplace. Enjoy indoor-outdoor living with not one but two covered/screened porch areas, plus a fully fenced backyard shaded by mature trees on a 0.165-acre lot. Zoned to Judson ISD. Minutes from JBSA-Randolph, The Forum at Olympia Parkway, and the IKEA at Live Oak Town Center, with easy access to I-35/Loop 1604. A well-maintained, one-owner gem in a quiet, established community. Don't miss it!
For sale
$239,900
182 Clear Oak, Universal City, TX 78148
4beds
1,509sqft
Single Family Residence
Built in 1981
7,187 Square Feet Lot
$234,600 Zestimate®
$159/sqft
$-- HOA
What's special
Cozy wood-burning brick fireplaceBrand-new interior paintZero carpet throughoutHigh-quality windowsClassic covered front porch
- 2 days
- 134
- 16
Likely to sell faster than
Zillow last checked:
Listing updated:
Listed by:
Kelly Hanson TREC #520539 (210) 300-2444,
NextHome Generations
Source: LERA MLS,MLS#: 2014152
Facts & features
Interior
Bedrooms & bathrooms
- Bedrooms: 4
- Bathrooms: 2
- Full bathrooms: 2
Primary bedroom
- Features: Walk-In Closet(s), Full Bath
- Area: 156
- Dimensions: 13 x 12
Bedroom 2
- Area: 100
- Dimensions: 10 x 10
Bedroom 3
- Area: 100
- Dimensions: 10 x 10
Bedroom 4
- Area: 90
- Dimensions: 10 x 9
Primary bathroom
- Features: Tub/Shower Combo, Single Vanity
- Area: 88
- Dimensions: 11 x 8
Dining room
- Area: 81
- Dimensions: 9 x 9
Kitchen
- Area: 81
- Dimensions: 9 x 9
Living room
- Area: 204
- Dimensions: 17 x 12
Heating
- Central, Electric
Cooling
- Central Air
Appliances
- Included: Range, Disposal
- Laundry: Washer Hookup, Dryer Connection
Features
- One Living Area, Liv/Din Combo, 1st Floor Lvl/No Steps, High Ceilings, High Speed Internet, All Bedrooms Downstairs, Walk-In Closet(s), Master Downstairs, Ceiling Fan(s), Chandelier
- Flooring: Ceramic Tile, Laminate
- Windows: Double Pane Windows, Window Coverings
- Has basement: No
- Number of fireplaces: 1
- Fireplace features: One, Living Room, Wood Burning
Interior area
- Total interior livable area: 1,509 sqft
Property
Parking
- Total spaces: 2
- Parking features: Two Car Garage, Garage Door Opener, Utility Area in Garage
- Garage spaces: 2
Features
- Levels: One
- Stories: 1
- Patio & porch: Patio, Covered, Screened
- Pool features: None
Lot
- Size: 7,187 Square Feet
- Features: Level, Curbs, Sidewalks, Streetlights
- Residential vegetation: Mature Trees, Mature Trees (ext feat)
Details
- Parcel number: 050539040500
Construction
Type & style
- Home type: SingleFamily
- Architectural style: Ranch,Traditional
- Property subtype: Single Family Residence
Materials
- Brick, 3 Sides Masonry
- Foundation: Slab
- Roof: Composition
Condition
- Pre-Owned
- New construction: No
- Year built: 1981
Utilities & green energy
- Utilities for property: Cable Available
Community & HOA
Community
- Features: Other
- Subdivision: Meadow Oaks
Location
- Region: Universal City
Financial & listing details
- Price per square foot: $159/sqft
- Tax assessed value: $239,640
- Annual tax amount: $5,399
- Price range: $239.9K - $239.9K
- Date on market: 9/4/2026
- Cumulative days on market: 4 days
- Listing terms: Conventional,FHA,VA Loan,TX Vet,Cash
- Road surface type: Paved
Estimated market value
$234,600
$223,000 - $246,000
$1,683/mo
Price history
| Date | Event | Price |
|---|---|---|
| 9/4/2026 | Listed for sale | $239,900$159/sqft |
Source:  LERA MLS #2014152 Report a problem LERA MLS #2014152 Report a problem | ||
Public tax history
| Year | Property taxes | Tax assessment |
|---|---|---|
| 2025 | -- | $239,640 |
| 2024 | -- | $239,640 -1.1% |
| 2023 | -- | $242,270 +9.9% |
| 2022 | -- | $220,466 +10% |
| 2021 | -- | $200,424 +10% |
| 2020 | -- | $182,204 +10% |
| 2019 | -- | $165,640 +9.4% |
| 2018 | -- | $151,340 +3.4% |
| 2017 | -- | $146,300 +10% |
| 2016 | -- | $133,000 +7.9% |
| 2015 | $1,632 | $123,287 +10% |
| 2014 | $1,632 | $112,079 +10% |
| 2013 | -- | $101,890 +3% |
| 2012 | -- | $98,920 -2.4% |
| 2011 | -- | $101,320 +4% |
| 2010 | -- | $97,420 -0.8% |
| 2009 | -- | $98,170 -6.5% |
| 2008 | -- | $104,990 +6.9% |
| 2007 | -- | $98,200 +9.3% |
| 2006 | -- | $89,830 +0.7% |
| 2005 | -- | $89,200 |
| 2004 | -- | -- |
| 2003 | -- | -- |
| 2002 | -- | -- |
| 2001 | -- | -- |
| 2000 | -- | -- |
Find assessor info on the county website
Monthly payment
Est. payment
Payment breakdown
Explore the cost of this home by adjusting the details. Changes won't be saved.Climate risks
Neighborhood: 78148
Nearby schools
Schools provided by the listing agent
- District: Judson
Source: LERA MLS. This data may not be complete. We recommend contacting the local school district to confirm school assignments for this home.


Similar homes
- $244,9903 bd2 ba1.5k sqft9022 Meadow Spgs, Universal City, TX 78148For Sale
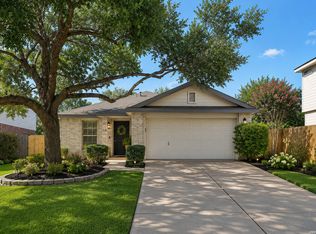
 MLS ID #2010550, Janaina Dombkowski TREC #755484, Levi Rodgers Real Estate Group. LERA MLS
 - $239,9004 bd2 ba1.5k sqft8959 Scarlet Creek, Universal City, TX 78148For Sale
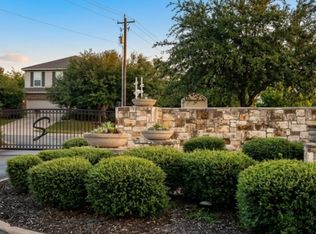 MLS ID #1932922, Debra Sandoval TREC #591612, eXp Realty. LERA MLS
 - $240,0004 bd2 ba1.7k sqft117 De Vaca, Universal City, TX 78148For Sale
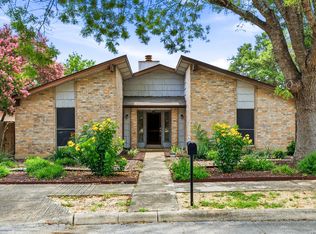 MLS ID #1993765, Brittani Garcia TREC #756300, StepStone Realty LLC. LERA MLS
 - $249,7474 bd2 ba1.5k sqft9045 Clearwood Path, Universal City, TX 78148For Sale
 MLS ID #2000972, Cortney Gill TREC #477798, GSG Property Management. LERA MLS
 - $217,9904 bd2 ba1k sqft254 FLINTSTONE LN, Universal City, TX 78148For SaleMLS ID #2011728, Mauricio Espino Mora TREC #775729, Premier Realty Group Platinum. LERA MLS
- $325,0004 bd2 ba1.8k sqft102 Mossridge, Universal City, TX 78148Active
 MLS ID #623597, Jan Boyle, Keller Williams Heritage. Central Texas MLS
 - $259,0004 bd3 ba1.9k sqft10315 MUSTANG RIDGE RD, Converse, TX 78109For SaleMLS ID #2014611, Monty Maulding TREC #563184, Epique Realty LLC. LERA MLS
- $244,9003 bd3 ba1.9k sqft9002 LILAC HL, Universal City, TX 78148For SaleMLS ID #2010411, Jacinda Karr TREC #809863, Real Broker, LLC. LERA MLS
- $209,0004 bd2 ba1.4k sqft214 BEECHWOOD AVE, Universal City, TX 78148For SaleMLS ID #2011426, Cheryl McClintock TREC #471303, Randolph Field Realty, Inc.. LERA MLS
- $219,9004 bd3 ba1.5k sqft9111 Spiral Woods, Universal City, TX 78148For SaleMLS ID #1973276, Melissa Wiggans TREC #545331, Real Estate Muses. LERA MLS
- $222,0003 bd2 ba1.1k sqft227 Balboa, Universal City, TX 78148For SaleMLS ID #2006718, Mary Eddy TREC #543005, Global Realty Group. LERA MLS
- $242,0003 bd3 ba1.5k sqft9118 Sahara Woods, Universal City, TX 78148For SaleMLS ID #1993864, Georgia Richards TREC #657302, Epique Realty LLC. LERA MLS
- $212,5003 bd2 ba1.3k sqft609 MEADOW ARBOR LN, Universal City, TX 78148For SaleMLS ID #1993154, Janet Hurt TREC #780564, Keller Williams Heritage. LERA MLS
- $258,0004 bd3 ba1.9k sqft8423 BERRY KNOLL DR, Universal City, TX 78148For SaleMLS ID #1991430, Amber Broadway TREC #618409, Opendoor Brokerage, LLC. LERA MLS
- $275,0003 bd3 ba1.9k sqft210 Granite Mist, Universal City, TX 78148For SaleMLS ID #2008097, Bryan Treat TREC #621906, Orchard Brokerage. LERA MLS
- $260,0003 bd2 ba1.7k sqft8746 Park Olympia, Universal City, TX 78148For SaleMLS ID #2009191, LeRoy Romo TREC #571985, Coldwell Banker D'Ann Harper. LERA MLS
- $204,9003 bd2 ba1.5k sqft644 MEADOW ARBOR LN, Universal City, TX 78148For SaleMLS ID #1998168, Zip Gist TREC #527117, The Gist Group. LERA MLS
- $189,9903 bd2 ba1.2k sqft702 GARDEN MEADOW DR, Universal City, TX 78148For SaleMLS ID #1968945, Christopher Marti TREC #628996, Keller Williams City-View. LERA MLS
- $209,4502 bd2 ba1.5k sqft659 MEADOW ARBOR LN, Universal City, TX 78148For SaleMLS ID #1945888, Roslyn McCumber TREC #737235, Keller Williams Heritage. LERA MLS
- $290,0004 bd3 ba2.2k sqft10602 SPRINGWOOD SQ, Universal City, TX 78148For SaleMLS ID #2002834, Amber Broadway TREC #618409, Opendoor Brokerage, LLC. LERA MLS
