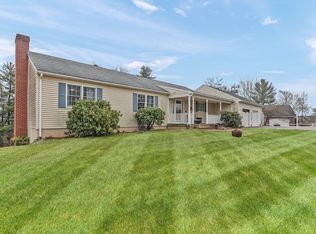
Tucked on 2.3 serene acres, this custom executive ranch offers quiet privacy yet is minutes to local amenities and commuting routes. With over 2,300 sq. ft. on the main level, the home features a chef’s kitchen with stone counters, upgraded cabinetry, pantry, and stainless appliances, flowing into an expansive dining area & living area with skylights, cathedral ceilings, wood floors, and pellet stove The main suite boasts a walk-in closet and tiled spa-like bath, with two additional bedrooms for family or guests. The lower level is a dream for hobbyists, offering a 40’ workshop, oversized 2 Car Garage, exercise room, and mudroom with walkout access. A Green Certified Home, it’s powered by a full solar array and backup batteries, offsetting 100% of electrical use. Energy-efficient design and water-conserving landscaping complete this unique opportunity for those seeking elevated comfort, sustainability, and convenience in Southbridge. Located just down the road from Southbridge Airport.
Sold for $662,500
$662,500
182 Clemence Hill Rd, Southbridge, MA 01550
3beds
2,316sqft
Single Family Residence
Built in 2007
2.32 Acres Lot
$659,700 Zestimate®
$286/sqft
$2,990 Estimated rent
Home value
$659,700
$607,000 - $719,000
$2,990/mo
Zestimate® history
Owner options
List your home for rent
$2,990/mo
Rent Zestimate®
Find your next renter with Zillow Rental Manager. Plus, with online applications, you can quickly screen prospective tenants – for free.
$2,990/mo
Rent Zestimate®
Refinance and save
$4,521/mo
Est. payment
Refinancing to a lower rate could help reduce your monthly payments and save thousands over the life of the loan.
$4,521/mo
Est. payment
Explore your selling options
Work with a Zillow partner agent
Leverage their expertise and Zillow's premium Showcase listings to get your home seen by more buyers.
Get startedList with your own agent
Get your home in front of millions of buyers by listing it on Zillow.
Learn how to do itSell it yourself
Take full control of how buyers see your home on Zillow by listing For Sale by Owner (FSBO).
List your homeWhat's special
Pellet stoveWater-conserving landscapingExercise roomCathedral ceilingsStainless appliancesUpgraded cabinetryWood floors
Zillow last checked:
Listing updated:
Listed by:
Hometown Team 978-652-3092,
Real Broker MA, LLC 978-652-3092,
Emma Currier 413-977-8200
Bought with:
Jim Black Group
Real Broker MA, LLC
Source: MLS PIN,MLS#: 73477058
Facts & features
Interior
Bedrooms & bathrooms
- Bedrooms: 3
- Bathrooms: 3
- Full bathrooms: 2
- 1/2 bathrooms: 1
- Main level bedrooms: 1
Primary bedroom
- Features: Bathroom - Full, Ceiling Fan(s), Walk-In Closet(s), Flooring - Wood, Crown Molding
- Level: Main,First
- Area: 240
- Dimensions: 16 x 15
Bedroom 2
- Features: Ceiling Fan(s), Closet, Flooring - Wood
- Level: First
- Area: 195
- Dimensions: 15 x 13
Bedroom 3
- Features: Ceiling Fan(s), Closet, Flooring - Wood
- Level: First
- Area: 171
- Dimensions: 15 x 11.4
Primary bathroom
- Features: Yes
Bathroom 1
- Features: Bathroom - 3/4, Bathroom - Tiled With Shower Stall, Closet - Linen, Flooring - Stone/Ceramic Tile
- Level: First
- Area: 106.5
- Dimensions: 15 x 7.1
Bathroom 2
- Features: Bathroom - Full, Bathroom - Tiled With Shower Stall, Bathroom - With Tub, Closet - Linen, Flooring - Stone/Ceramic Tile, Hot Tub / Spa
- Level: First
- Area: 106.47
- Dimensions: 11.7 x 9.1
Bathroom 3
- Features: Bathroom - 1/4
- Level: Basement
Dining room
- Level: First
Kitchen
- Features: Flooring - Stone/Ceramic Tile, Dining Area, Pantry, Countertops - Stone/Granite/Solid, Countertops - Upgraded, Cabinets - Upgraded, Open Floorplan, Recessed Lighting, Stainless Steel Appliances, Peninsula, Lighting - Pendant
- Level: Main,First
- Area: 276.8
- Dimensions: 17.3 x 16
Living room
- Features: Wood / Coal / Pellet Stove, Skylight, Ceiling Fan(s), Closet, Flooring - Wood, Deck - Exterior, Exterior Access, Open Floorplan, Recessed Lighting
- Level: Main,First
- Area: 665.48
- Dimensions: 26.2 x 25.4
Heating
- Oil, Hydro Air, Pellet Stove
Cooling
- Central Air
Appliances
- Included: Water Heater, Oven, ENERGY STAR Qualified Refrigerator, ENERGY STAR Qualified Dishwasher, Cooktop, Plumbed For Ice Maker
- Laundry: In Basement, Electric Dryer Hookup, Washer Hookup
Features
- Mud Room, Exercise Room, Central Vacuum, High Speed Internet
- Flooring: Wood, Tile
- Doors: Insulated Doors
- Windows: Insulated Windows
- Basement: Full,Partially Finished,Walk-Out Access,Interior Entry,Garage Access,Concrete
- Number of fireplaces: 1
Interior area
- Total structure area: 2,316
- Total interior livable area: 2,316 sqft
- Finished area above ground: 2,316
Property
Parking
- Total spaces: 8
- Parking features: Under, Storage, Workshop in Garage, Off Street
- Attached garage spaces: 2
- Uncovered spaces: 6
Accessibility
- Accessibility features: No
Features
- Patio & porch: Deck
- Exterior features: Deck, Rain Gutters, Storage, Sprinkler System, Drought Tolerant/Water Conserving Landscaping, Garden, Kennel
- Frontage length: 153.00
Lot
- Size: 2.32 Acres
- Features: Wooded, Cleared, Gentle Sloping, Level
Details
- Additional structures: Workshop
- Foundation area: 2204
- Parcel number: M:0016 B:0007 L:00001,4298198
- Zoning: R1
Construction
Type & style
- Home type: SingleFamily
- Architectural style: Contemporary,Ranch
- Property subtype: Single Family Residence
Materials
- Frame
- Foundation: Concrete Perimeter
- Roof: Shingle
Condition
- Year built: 2007
Utilities & green energy
- Electric: Circuit Breakers, 200+ Amp Service, Smart Grid Meter
- Sewer: Private Sewer
- Water: Private
- Utilities for property: for Electric Range, for Electric Dryer, Washer Hookup, Icemaker Connection
Green energy
- Energy efficient items: Thermostat
- Energy generation: Solar
- Water conservation: Water-Smart Landscaping
Community & HOA
Community
- Features: Public Transportation, Shopping, Pool, Tennis Court(s), Park, Walk/Jog Trails, Conservation Area, Public School
- Security: Security System
HOA
- Has HOA: No
Location
- Region: Southbridge
Financial & listing details
- Price per square foot: $286/sqft
- Tax assessed value: $518,000
- Annual tax amount: $7,594
- Date on market: 9/12/2026
- Road surface type: Paved
Price history
| Date | Event | Price |
|---|---|---|
| 4/13/2026 | Sold | $662,500-5.3%$286/sqft |
Source: MLS PIN #73477058 Report a problem | ||
| 2/18/2026 | Listed for sale | $699,900+150%$302/sqft |
Source: MLS PIN #73477058 Report a problem | ||
| 5/5/2017 | Sold | $280,000-1%$121/sqft |
Source: Public Record Report a problem | ||
| 3/9/2017 | Pending sale | $282,900+13.6%$122/sqft |
Source: RE/MAX Insight #72115404 Report a problem | ||
| 1/19/2017 | Sold | $249,000-12%$108/sqft |
Source: Public Record Report a problem | ||
| 12/3/2016 | Price change | $282,900$122/sqft |
Source: RE/MAX Insight #72093175 Report a problem | ||
| 11/11/2016 | Listed for sale | -- |
Source: Auction.com Report a problem | ||
Public tax history
| Year | Property taxes | Tax assessment |
|---|---|---|
| 2025 | $7,594 -3.7% | $518,000 +0.2% |
| 2024 | $7,889 +2.5% | $517,000 +6.4% |
| 2023 | $7,700 +5.6% | $486,100 +19.4% |
| 2022 | $7,289 +5.5% | $407,200 +14.5% |
| 2021 | $6,911 +4.6% | $355,500 +4.8% |
| 2020 | $6,606 +4.8% | $339,100 +11.7% |
| 2018 | $6,302 +5.9% | $303,700 +5% |
| 2017 | $5,951 +5.6% | $289,300 +3.7% |
| 2016 | $5,637 +4.2% | $278,900 +5% |
| 2015 | $5,410 +7.9% | $265,700 +4.1% |
| 2014 | $5,012 +0.2% | $255,200 -5.8% |
| 2013 | $5,004 +2.5% | $270,900 -1.1% |
| 2012 | $4,882 +3.7% | $273,800 -0.3% |
| 2011 | $4,707 +2.6% | $274,600 -9.3% |
| 2010 | $4,587 +1.8% | $302,600 -15.4% |
| 2009 | $4,508 +49.2% | $357,500 +39.7% |
| 2008 | $3,022 +367.8% | $255,900 +344.3% |
| 2007 | $646 | $57,600 |
Find assessor info on the county website
Neighborhood: 01550
Nearby homes
- $497,0003 bd3 ba2.7k sqft174 Clemence Hill Rd, Southbridge, MA 01550Sold
- $531,5003 bd-- ba2.4k sqft177 Clemence Hill Rd, Southbridge, MA 01550Off Market
- $317,8003 bd1 ba1.6k sqft208 Clemence Hill Rd, Southbridge, MA 01550Off Market
- $333,5002 bd1 ba864 sqft201 Clemence Hill Rd, Southbridge, MA 01550Off Market
- $661,9003 bd2 ba2.7k sqft168 Clemence Hill Rd, Southbridge, MA 01550Off Market
- $392,6003 bd1 ba1.3k sqft169 Clemence Hill Rd, Southbridge, MA 01550Off Market
- $434,2001 bd1 ba1.3k sqft52 Clemence Hill Rd, Southbridge, MA 01550Off Market
- $563,0004 bd2 ba2.4k sqft158 Clemence Hill Rd, Southbridge, MA 01550Off Market
Nearby schools
GreatSchools rating
- 2/10Charlton Street SchoolGrades: 1-5Distance: 0.8 mi
- 6/10Southbridge Middle SchoolGrades: 6-8Distance: 1.5 mi
- 1/10Southbridge High SchoolGrades: 9-12Distance: 1.5 mi
Schools provided by the listing agent
- Elementary: Charlton Street
- Middle: Southbridge Middle
- High: Southbridge High
Source: MLS PIN. This data may not be complete. We recommend contacting the local school district to confirm school assignments for this home.
Get a cash offer in 3 minutes
Find out how much your home could sell for in as little as 3 minutes with a no-obligation cash offer.
Estimated market value
$659,700
Get a cash offer in 3 minutes
Find out how much your home could sell for in as little as 3 minutes with a no-obligation cash offer.
Estimated market value
$659,700
- Massachusetts
- Worcester County
- Southbridge
- 01550
- 182 Clemence Hill Rd
