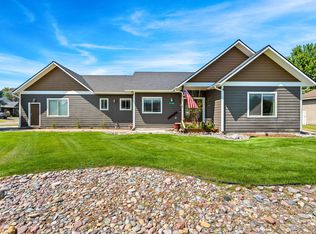
Spacious 3,492 sq ft home in Bigfork offering flexible living space and convenient access to all the Flathead Valley has to offer. The main level features a primary suite with private bath, living room, kitchen, separate dining room, powder room, laundry area, and attached garage access.
The lower level includes three bedrooms, a spacious family room, and an unfinished room perfect for dry storage. Upstairs, the 672 sq ft second level retreat with exterior deck access provides additional recreational or flex space and opens to beautiful mountain views.
Enjoy outdoor living with a large back deck, fenced backyard, garden area, and workshop. Peek-a-boo views of Flathead Lake can be enjoyed as you approach, adding to the home’s Montana charm.
Located just minutes from downtown Bigfork, Flathead Lake, boating, fishing, golf, hiking trails, campgrounds, shopping, dining, and year-round recreation, this home offers space, versatility, and a prime location in one of Montana’s most desirable communities.
Active
Price cut: $50K (7/11)
$849,000
182 Crestview Dr, Bigfork, MT 59911
4beds
3,492sqft
Single Family Residence
Built in 1991
0.51 Acres Lot
$-- Zestimate®
$243/sqft
$33/mo HOA
What's special
Attached garage accessBeautiful mountain viewsLarge back deckExterior deck accessGarden areaFenced backyardLaundry area
- 118 days
- 210
- 7
Zillow last checked:
Listing updated:
Listed by:
Michael Oaks 406-471-5931,
PureWest Real Estate - Whitefish,
Vince Zetooney 406-871-7033,
PureWest Real Estate - Whitefish
Source: MRMLS,MLS#: 30072691
Facts & features
Interior
Bedrooms & bathrooms
- Bedrooms: 4
- Bathrooms: 3
- Full bathrooms: 2
- 1/2 bathrooms: 1
Heating
- Forced Air
Appliances
- Included: Dishwasher, Disposal, Range, Refrigerator
- Laundry: Washer Hookup
Features
- Basement: Finished
- Has fireplace: No
Interior area
- Total structure area: 3,492
- Total interior livable area: 3,492 sqft
- Finished area below ground: 1,390
Property
Parking
- Total spaces: 2
- Parking features: Garage - Attached
- Attached garage spaces: 2
Lot
- Size: 0.51 Acres
Details
- Parcel number: 07383525303110000
- Zoning description: 1
- Special conditions: Standard
Construction
Type & style
- Home type: SingleFamily
- Property subtype: Single Family Residence
Materials
- Foundation: Poured
Condition
- New construction: No
- Year built: 1991
Utilities & green energy
- Sewer: Public Sewer
- Water: Public
- Utilities for property: Electricity Connected, Natural Gas Connected, High Speed Internet Available, Phone Connected
Community & HOA
HOA
- Has HOA: Yes
- Amenities included: Snow Removal
- Services included: Road Maintenance, Snow Removal
- HOA fee: $400 annually
- HOA name: Crestview 80
Location
- Region: Bigfork
Financial & listing details
- Price per square foot: $243/sqft
- Tax assessed value: $800,932
- Annual tax amount: $2,941
- Date on market: 6/12/2026
- Listing agreement: Exclusive Right To Sell
Estimated market value
Not available
Estimated sales range
Not available
Not available
Price history
| Date | Event | Price |
|---|---|---|
| 7/11/2026 | Price change | $849,000-5.6%$243/sqft |
Source:  MRMLS #30072691 Report a problem MRMLS #30072691 Report a problem | ||
| 6/12/2026 | Listed for sale | $899,000$257/sqft |
Source: MRMLS #30072691 Report a problem | ||
Public tax history
| Year | Property taxes | Tax assessment |
|---|---|---|
| 2025 | $2,723 -15.8% | $746,300 +28.7% |
| 2024 | $3,232 +4.2% | $579,700 |
| 2023 | $3,102 -5% | $579,700 +27.5% |
| 2022 | $3,263 | $454,500 |
| 2021 | $3,263 +6.3% | $454,500 +16.4% |
| 2020 | $3,070 -2.3% | $390,500 |
| 2019 | $3,142 +13.8% | $390,500 +10% |
| 2018 | $2,762 -6% | $355,146 |
| 2017 | $2,937 +5% | $355,146 +4.5% |
| 2016 | $2,796 | $339,700 |
| 2015 | $2,796 +3.4% | $339,700 +58.7% |
| 2014 | $2,704 +9.3% | $214,067 +4.2% |
| 2013 | $2,473 +0.9% | $205,436 +4.8% |
| 2012 | $2,451 | $196,032 |
| 2011 | -- | -- |
| 2010 | -- | -- |
| 2009 | -- | -- |
| 2008 | -- | $242,500 |
| 2007 | -- | $242,500 |
| 2006 | -- | $242,500 |
| 2005 | -- | $242,500 |
| 2004 | -- | $242,500 |
| 2003 | -- | $242,500 +15.3% |
| 2002 | -- | $210,400 |
| 2000 | -- | $210,400 |
Find assessor info on the county website
Monthly payment
Est. payment
Payment breakdown
Explore the cost of this home by adjusting the details. Changes won't be saved.Climate risks
Neighborhood: 59911
Similar homes
- $799,9005 bd5 ba2.6k sqft163 Crestview Dr, Bigfork, MT 59911Active

 MLS ID #30067100, Kyhl Pfankuch, Performance Real Estate, Inc.. MRMLS
 - $799,5004 bd2 ba2.4k sqft27 Gage Ter, Bigfork, MT 59911Active
 MLS ID #30073693, Katie E Brown, Glacier Sotheby's International Realty Bigfork. MRMLS
 - $874,9003 bd3 ba2.7k sqft300 Peaceful Dr, Bigfork, MT 59911Active
 MLS ID #30076351, Tristin TeVelde, Engel & Völkers Western Frontier - Whitefish. MRMLS
 - $698,0003 bd2 ba2.1k sqft214 Obrien Ter N, Bigfork, MT 59911Active
 MLS ID #30076245, Jennifer Shelley, PureWest Real Estate - Bigfork. MRMLS
 - $799,9994 bd3 ba2.2k sqft945 Swan River Rd, Bigfork, MT 59911ActiveMLS ID #30067587, Ceciley Taylor, Rocky Mountain Real Estate. MRMLS
- $605,0004 bd3 ba2.3k sqft228 Lake Hills Ct, Bigfork, MT 59911ActiveMLS ID #30076204, Carli Yarde, NorthScapes Realty. MRMLS
- $859,0004 bd4 ba2.2k sqft14583 Sylvan Dr, Bigfork, MT 59911ActiveMLS ID #30071758, Ryan Norris, Keller Williams Realty Northwest Montana. MRMLS
- $873,0003 bd3 ba2.8k sqft13033 Trinkus Ln, Bigfork, MT 59911ActiveMLS ID #30069352, Dana M. Losee, Clearwater Montana Properties - Seeley Lake. MRMLS
- $895,0005 bd3 ba3k sqft170 Kohler Lake Ln, Kalispell, MT 59901ActiveMLS ID #30079441, Stephanie Thompson, RE/MAX Mountain View. MRMLS
- $729,0004 bd4 ba2.6k sqft13404 Crescent Moon Dr, Bigfork, MT 59911ActiveMLS ID #30073410, Andrew C Burgi, Performance Real Estate, Inc.. MRMLS
- $869,0004 bd3 ba2.2k sqft990 Farm Rd, Kalispell, MT 59901Active Under ContractMLS ID #30078719, Khrysta Turk, Your 406 Dream Team, LLC. MRMLS
- $729,0003 bd3 ba2.2k sqft257 Eagle Bend Dr, Bigfork, MT 59911ActiveMLS ID #30076680, Rena Saunier, Big Sky Properties of Montana, Inc.. MRMLS
- $1,225,0004 bd3 ba3.3k sqft28012 Meadow Creek Rd, Bigfork, MT 59911ActiveMLS ID #30076112, Jeanie Deetz, Engel & Völkers Western Frontier - Bigfork. MRMLS
- $849,0005 bd4 ba3.9k sqft155 Wulff Ln, Lakeside, MT 59922Active Under ContractMLS ID #30068326, David Fetveit, PureWest Real Estate - Lakeside. MRMLS
- $850,0004 bd3 ba2.3k sqft205 Bales Creek Trl, Kila, MT 59920ActiveMLS ID #30075451, Rena Saunier, Big Sky Properties of Montana, Inc.. MRMLS
- $849,0004 bd3 ba2.8k sqft106 Rainbow Dr, Kalispell, MT 59901ActiveMLS ID #30067603, Lindsay L. Daniels, PureWest Real Estate - Kalispell. MRMLS
- $835,0004 bd3 ba4.9k sqft31 Wild Turkey Ln, Kalispell, MT 59901ActiveMLS ID #30053635, Rebecca Kyle, Clearwater Montana Properties - Whitefish. MRMLS
- $899,5004 bd2 ba2.6k sqft176 Blaine Ridge Rd, Kalispell, MT 59901ActiveMLS ID #30068674, Denise Lang, Glacier Sotheby's International Realty Bigfork. MRMLS
- $950,0004 bd4 ba3.8k sqft129 Foothill Trl, Kalispell, MT 59901Active Under ContractMLS ID #30070374, Melissa Santa, RE/MAX River View. MRMLS
- $849,9003 bd3 ba2.7k sqft185 Elk Park Rd, Columbia Falls, MT 59912ActiveMLS ID #30076726, Amy Deaton, Century 21 Deaton and Company Real Estate. MRMLS
