Skip main navigation
Off market
  • $392,800

    182 David Hill Dr, Sanford, NC 27330

    5beds
    2,511sqft
    SingleFamily
    Built in 2023
    7,013 Square Feet Lot
    $392,800 Zestimate®
    $156/sqft
    $2,386 Estimated rent

    Home value

    $392,800

    $373,000 - $412,000

    $2,386/mo

    Zestimate® history
    Loading
    Loading...

    Owner options

    List your home for rent

    $2,386/mo

    Rent Zestimate®

    Find your next renter with Zillow Rental Manager. Plus, with online applications, you can quickly screen prospective tenants – for free.

    Learn more

    $2,386/mo

    Rent Zestimate®

    Refinance and save

    $2,373/mo

    Est. payment

    Refinancing to a lower rate could help reduce your monthly payments and save thousands over the life of the loan.

    See today's rates

    $2,373/mo

    Est. payment

    Explore your selling options

    Work with a Zillow partner agent

    Leverage their expertise and Zillow's premium Showcase listings to get your home seen by more buyers.

    Get started

    List with your own agent

    Get your home in front of millions of buyers by listing it on Zillow.

    Learn how to do it

    Sell it yourself

    Take full control of how buyers see your home on Zillow by listing For Sale by Owner (FSBO).

    List your home

    What's special

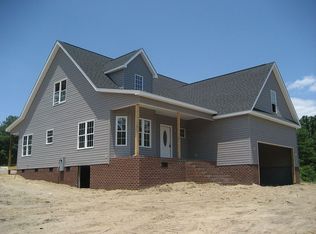
    Galvins Ridge is located in the booming Sanford, NC! This thoughtfully designed master-planned community will feature a wide array of single-family +townhome designs with gathering spaces throughout the community to stay connected with friends and family. Planned amenities included pool, clubhouse, outdoor courts, paved walking trails, dog parks, a fishing pond, and more! It is conveniently located off Highway 1 within 10 minutes of major area employers in Central Carolina Enterprise Park and Triangle Innovation Point including Pfizer, Caterpillar, Astellas, and Vinfast. Our community is 35 minutes from Raleigh, 35 minutes from RTP, 45 minutes to Fort Bragg, and minutes from historic downtown Sanford! This beautiful Hayden floorplan backs up TO TREE LINE + features 5 bedrooms, 3 bathrooms, and a 2-car garage! With a guest bedroom and full bathroom on the first floor and an open-concept living space, entertaining guests is a must! Cozy up next to your fireplace with a good book on chilly nights! Smart home package included!

    This property is not currently displayed as for sale or rent on Zillow. This may be different from what's on other websites or public sources.

    Facts & features

    Interior

    Bedrooms & bathrooms
    • Bedrooms: 5
    • Bathrooms: 2
    • Full bathrooms: 2
    Heating
    • Other
    Cooling
    • Central
    Features
    • Has fireplace: Yes
    Interior area
    • Total interior livable area: 2,511 sqft

    Property

    Parking
    • Parking features: Garage - Attached
    Features
    • Exterior features: Other
    Lot
    • Size: 7,013 Square Feet
    Details
    • Parcel number: 965621770700

    Construction

    Type & style
    • Home type: SingleFamily
    Materials
    • Foundation: Crawl/Raised
    Condition
    • Year built: 2023

    Community & HOA

    Location
    • Region: Sanford

    Financial & listing details

    • Price per square foot: $156/sqft
    • Tax assessed value: $337,600
    • Annual tax amount: $4,371

    Price history

    DateEventPrice
    7/14/2023Sold$416,120+0.3%$166/sqft
    Source: Doorify MLS #2506870 Report a problem
    6/27/2023Pending sale$415,000$165/sqft
    Source: Doorify MLS #2506870 Report a problem
    6/5/2023Price change$415,000-2.3%$165/sqft
    Source: Doorify MLS #2506870 Report a problem
    4/24/2023Listed for sale$424,590$169/sqft
    Source: Doorify MLS #2506870 Report a problem

    Public tax history

    YearProperty taxesTax assessment
    2025$4,371 +0.5%$337,600
    2024$4,351 +26124%$337,600 +744%
    2023$17 +22.9%$40,000 +33.3%
    2022$14 $30,000
    Find assessor info on the county website

    Neighborhood: 27330

    Nearby schools

    GreatSchools rating
    Schools provided by the listing agent
    • Elementary: Deep River Elementary
    • Middle: East Lee Middle School
    • High: Lee County High School
    • District: Lee County Schools

    Source: The MLS. This data may not be complete. We recommend contacting the local school district to confirm school assignments for this home.

    Get pre-qualified for a loan
    At Zillow Home Loans, we can pre-qualify you in as little as 5 minutes with no impact to your credit score.

    An equal housing lender. NMLS #10287.

    Sell for more on Zillow
    Get a Zillow Showcase℠ listing at no additional cost and you could sell for .
    $392,800
    2% more
    +$7,856
    With Zillow Showcase(estimated)
    $400,656