Better than New and loaded with features, this 3 bed 2 bath split bedroom floor plan is an absolute Must See! This pristinely maintained home features an open Kitchen, Living and Dining layout that's perfect for relaxing as well as entertaining. An abundance of windows bring in plenty of natural light, and the neutral tones throughout compliment most any decor. The Kitchen layout is a Chefs dream with slow-close cabinetry, multiple over-size drawers and plenty of prep space. A Step-In Pantry with wood shelves, gorgeous Granite Counters, under cabinet lighting and an Island with extra seating are perfect finishing touches. The open dining space provides plenty of room for Family Gatherings, and located just off of the Dining area the 44' x 10' deck provides a great spot for outdoor enjoyment rain or shine with a 16' x 10' covered area. The popular Split-bedroom layout flows nicely with Bedrooms II and III separated by a full bath with a beautiful tile tub/shower. On the opposite side, the comfortable Master Suite features a Walk-In Closet with built-in shelving and a Tray Ceiling. The Master Bath offers a private Water Closet and Solid Surface Walk-In shower. The 22'8'' x 23' oversize two car garage provides plenty of extra room for work and storage space, and is located just steps away from the Kitchen. Finishing touches include beautiful hardscape areas and a peaceful wooded back yard with a cozy Firepit area. Last but not least, the adjoining lot is available for purchase as well. Located just minutes from schools and shopping in a small private development with one way in and out. Oh, did I mention that ALL appliances are included? Schedule your showing now because this one definitely will not last long!
Closed
Price Unknown
182 Deauville Circle, Branson, MO 65616
3beds
1,596sqft
Single Family Residence
Built in 2020
9,888 Square Feet Lot
$369,700 Zestimate®
$--/sqft
$2,216 Estimated rent
Home value
$369,700
$351,000 - $388,000
$2,216/mo
Zestimate® history
Owner options
List your home for rent
$2,216/mo
Rent Zestimate®
Find your next renter with Zillow Rental Manager. Plus, with online applications, you can quickly screen prospective tenants – for free.
$2,216/mo
Rent Zestimate®
Refinance and save
Refinancing to a lower rate could help reduce your monthly payments and save thousands over the life of the loan.
Explore your selling options
Work with a Zillow partner agent
Leverage their expertise and Zillow's premium Showcase listings to get your home seen by more buyers.
Get startedList with your own agent
Get your home in front of millions of buyers by listing it on Zillow.
Learn how to do itSell it yourself
Take full control of how buyers see your home on Zillow by listing For Sale by Owner (FSBO).
List your homeWhat's special
Open dining spaceBuilt-in shelvingWalk-in closetBeautiful hardscape areasPrivate water closetMultiple over-size drawersGorgeous granite counters
Zillow last checked:
Listing updated:
Listed by:
Jim D. Stephenson 417-335-1742,
Branson House Realty
Bought with:
Sheila Hebing, 2021029515
Branson USA Realty, LLC
Source: SOMOMLS as distributed by MLS GRID,MLS#: 60249888
Facts & features
Interior
Bedrooms & bathrooms
- Bedrooms: 3
- Bathrooms: 2
- Full bathrooms: 2
Rooms
- Room types: Master Bedroom, Pantry
Primary bedroom
- Area: 182
- Dimensions: 14 x 13
Bedroom 2
- Area: 121
- Dimensions: 11 x 11
Bedroom 3
- Area: 121
- Dimensions: 11 x 11
Primary bathroom
- Area: 93.84
- Dimensions: 13.8 x 6.8
Bathroom full
- Area: 56
- Dimensions: 8 x 7
Entry hall
- Area: 28
- Dimensions: 7 x 4
Garage
- Area: 524.4
- Dimensions: 22.8 x 23
Other
- Area: 378
- Dimensions: 27 x 14
Laundry
- Area: 36
- Dimensions: 6 x 6
Living room
- Description: Tray Ceilings
- Area: 221.92
- Dimensions: 15.2 x 14.6
Other
- Description: Master Closet
- Area: 65.28
- Dimensions: 9.6 x 6.8
Heating
- Heat Pump, Electric
Cooling
- Ceiling Fan(s), Central Air, Heat Pump
Appliances
- Included: Dishwasher, Disposal, Dryer, Electric Water Heater, Free-Standing Electric Oven, Microwave, Refrigerator, Washer, Water Softener Owned
- Laundry: Main Level
Features
- Granite Counters, High Speed Internet, Internet - Fiber Optic, Walk-in Shower
- Flooring: Tile
- Windows: Blinds, Tilt-In Windows
- Has basement: No
- Attic: Access Only:No Stairs
- Has fireplace: No
Interior area
- Total structure area: 1,596
- Total interior livable area: 1,596 sqft
- Finished area above ground: 1,596
- Finished area below ground: 0
Property
Parking
- Total spaces: 2
- Parking features: Garage Faces Front, Oversized
- Attached garage spaces: 2
Features
- Levels: One
- Stories: 1
- Patio & porch: Covered, Deck
Lot
- Size: 9,888 Square Feet
- Dimensions: 67 x 167 IRR
- Features: Wooded
Details
- Parcel number: 089.030000000054.010
Construction
Type & style
- Home type: SingleFamily
- Property subtype: Single Family Residence
Materials
- Brick, Vinyl Siding, Frame
- Foundation: Poured Concrete, Slab
- Roof: Composition
Condition
- Year built: 2020
Utilities & green energy
- Sewer: Public Sewer
- Water: Public
- Utilities for property: Cable Available
Community & HOA
Community
- Security: Smoke Detector(s)
- Subdivision: The Cottages at Ashbrooke
Location
- Region: Branson
Financial & listing details
- Tax assessed value: $130,030
- Annual tax amount: $1,382
- Date on market: 1/9/2024
- Listing terms: Cash,Conventional,FHA,USDA/RD,VA Loan
- Road surface type: Concrete, Asphalt
Price history
| Date | Event | Price |
|---|---|---|
| 10/17/2023 | Sold | -- |
Source:  SOMOMLS as distributed by MLS GRID #60249888 Report a problem SOMOMLS as distributed by MLS GRID #60249888 Report a problem | ||
| 9/1/2023 | Pending sale | $385,000$241/sqft |
Source: SOMOMLS as distributed by MLS GRID #60249888 Report a problem | ||
| 8/17/2023 | Listed for sale | $385,000$241/sqft |
Source: SOMOMLS as distributed by MLS GRID #60249888 Report a problem | ||
Public tax history
| Year | Property taxes | Tax assessment |
|---|---|---|
| 2025 | $1,331 -6.3% | $24,710 -7% |
| 2024 | $1,421 0% | $26,580 |
| 2023 | $1,421 +2.8% | $26,580 |
| 2022 | $1,382 +0.7% | $26,580 |
| 2021 | $1,373 +2265.7% | $26,580 |
| 2020 | $58 | $26,580 |
Find assessor info on the county website
Neighborhood: 65616
Nearby homes
- $--8,712 Square Feet0 Deauville Cir, Branson, MO 65616Sold

- $328,800-- bd-- ba1.6k sqft172 Deauville Cir, Branson, MO 65616Off Market
- $--4 bd2 ba1.7k sqft177 Deauville Cir, Branson, MO 65616Sold
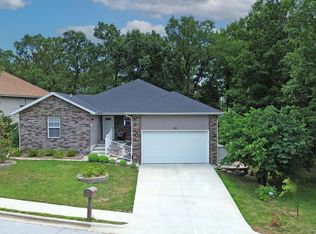
- $265,000-- bd-- ba1.3k sqft171 Deauville Cir, Branson, MO 65616Off Market
- $--6,141 Square Feet189 Deauville Cir, Branson, MO 65616Off Market
- $--6,141 Square Feet193 Deauville Cir, Branson, MO 65616Off Market
- $263,900-- bd-- ba1.2k sqft165 Deauville Cir, Branson, MO 65616Off Market
- $--8,712 Square Feet166 Deauville Cir, Branson, MO 65616Sold
Nearby schools
GreatSchools rating
- 6/10Branson Elementary WestGrades: 1-3Distance: 0.9 mi
- 5/10Branson Jr. High SchoolGrades: 7-8Distance: 2.1 mi
- 7/10Branson High SchoolGrades: 9-12Distance: 2.2 mi
Schools provided by the listing agent
- Elementary: Branson Cedar Ridge
- Middle: Branson
- High: Branson
Source: SOMOMLS as distributed by MLS GRID. This data may not be complete. We recommend contacting the local school district to confirm school assignments for this home.
Sell for more on Zillow
Get a Zillow Showcase℠ listing at no additional cost and you could sell for .
$369,700
2% more
+$7,394
With Zillow Showcase(estimated)
$377,094
- Missouri
- Taney County
- Branson
- 65616
- 182 Deauville Circle
Nearby cities
Nearby zip codes
Other Branson Topics
