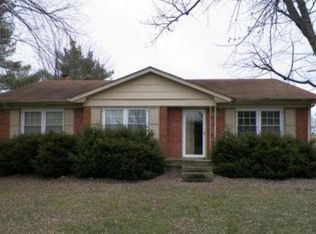
Full basementLarge deckLarge great roomLarge closetDining room off kitchenUtility roomRed brick front walkout
2 story red brick front walkout. Large great room, kitchen and family room - dining room off kitchen. Light gray cabinets. 1/2 bath on first floor for convenience. 2nd floor has 3 bedrooms, 2 full baths and utility room. Primary bedroom has large closet that can walk into utility room and utility room also has entrance to hallway. Full basement is unfinished and walks out to patio. Large deck walks out from kitchen. House sits at the end of a cul-de-sac. Helen Heights only has one entrance in & out. Newer subdivision has several lots if you want to build. Close to I-65/Hwy 61/Hwy 245. Come see us every Sunday 2-4.
415 days
|
18
|
0
|
Zillow last checked:
Listing updated:
Listed by:
Lou Ann Moore502-955-7255,
Century 21 Advantage Plus
Source: Metro Search Inc. LLC DBA Apex MLS,MLS#: 1688365
Facts & features
Interior
Bedrooms & bathrooms
Bedrooms: 3
Bathrooms: 3
Full bathrooms: 2
1/2 bathrooms: 1
Primary bedroom
Level: Second
Bedroom
Level: Second
Bedroom
Level: Second
Primary bathroom
Level: Second
Dining area
Level: First
Kitchen
Level: First
Living room
Level: First
Other
Description: utility
Level: Second
Heating
Heat Pump
Cooling
Heat Pump
Features
Basement: Walkout Unfinished
Has fireplace: No
Interior area
Total structure area: 1,620
Total interior livable area: 1,620 sqft
Finished area above ground: 1,620
Finished area below ground: 0
Property
Parking
Total spaces: 2
Parking features: Attached, Entry Front
Attached garage spaces: 2
Features
Stories: 2
Patio & porch: Deck
Exterior features: None
Fencing: None
Lot
Size: 0.25 Acres
Dimensions: 47 x 130
Features: Cul-De-Sac, Covt/Restr
Details
Parcel number: 048C0012041
Construction
Type & style
Home type: SingleFamily
Architectural style: Traditional
Property subtype: Single Family Residence
Materials
Vinyl Siding, Brick Veneer
Foundation: Concrete Perimeter
Roof: Shingle
Condition
Year built: 2025
Utilities & green energy
Sewer: Public Sewer
Water: Public
Utilities for property: Electricity Connected
Community & HOA
Community
Subdivision: Helen Heights
HOA
Has HOA: Yes
HOA fee: $200 annually
Location
Region: Lebanon Junction
Financial & listing details
Price per square foot: $216/sqft
Date on market: 5/30/2025
Electric utility on property: Yes
Estimated market value
Zestimate®
Not available
Estimated sales range
Not available
Rent Zestimate®
Not available
Price history
Date
Event
Price
6/10/2026
Pending sale
$350,000$216/sqft
Source: Metro Search Inc. LLC DBA Apex MLS #1688365Report a problem
5/30/2025
Listed for sale
$350,000$216/sqft
Source: Metro Search Inc. LLC DBA Apex MLS #1688365Report a problem
Public tax history
Tax history is unavailable.
Monthly payment
Est. payment$--/mo
Payment breakdown
Explore the cost of this home by adjusting the details. Changes won't be saved.
Principal & interest
$1,547
Mortgage insurance
$0
Property taxes
$170
Home insurance
$105
HOA fees
$0
Utilities
Not included
All calculations are estimates and provided by Zillow, Inc. for informational purposes only. Actual amounts may vary.
HOA fees may include property taxes on listings classified as Co-Ops. Contact the listing agent and/or owner for fee details.
Mortgage interest rates are dependent on a number of factors, including credit score, down payment, and repayment length. Interest rate data provided by Zillow Group Marketplace, Inc. as of 1/1/1970 from various mortgage lenders with which we have lead or other similar arrangements; the Estimated Payment is an average of those rates.
See how much you could borrow to make a competitive offer.