Welcome to this meticulous colonial in the heart of the Village of Farmingdale! This beautifully updated 3-bedroom colonial offers the perfect blend of old-world charm and modern conveniences. Set on a tree-lined street, the home's exterior retains its classic colonial appeal, featuring elegant shutters, and a welcoming sunroom. Inside you will find a warm and inviting interior with hardwood floors, crown molding, and original architectural details that have been meticulously restored. The spacious living room and the adjacent formal dining room is bathed in natural light, making it ideal for gatherings or entertaining. The renovated kitchen marries classic design with modern functionality, featuring custom cabinetry, quartz countertops, and high-end stainless steel appliances. The second floor hosts three generously-sized bedrooms, each with ample closet space and windows that invite in plenty of sunlight. The renovated full bathroom maintains a timeless aesthetic with elegant tiling. A full walkup attic for additional space. For car enthusiasts, the crown jewel of this property is the extensive detached garage, which can easily accommodate multiple vehicles, complete with workshop space and extra storage. This is the perfect setup for anyone who loves to tinker with cars or needs space for a collection or lots of additional storage space., Additional information: Appearance:Mint,Interior Features:Lr/Dr
Sold for $785,500
$785,500
182 Eastern Parkway, Farmingdale, NY 11735
3beds
1,813sqft
Single Family Residence, Residential
Built in 1913
6,500 Square Feet Lot
$-- Zestimate®
$433/sqft
$3,691 Estimated rent
Home value
Not available
Estimated sales range
Not available
$3,691/mo
Zestimate® history
Owner options
List your home for rent
$3,691/mo
Rent Zestimate®
Find your next renter with Zillow Rental Manager. Plus, with online applications, you can quickly screen prospective tenants – for free.
$3,691/mo
Rent Zestimate®
Refinance and save
$5,186/mo
Est. payment
Refinancing to a lower rate could help reduce your monthly payments and save thousands over the life of the loan.
$5,186/mo
Est. payment
Explore your selling options
Work with a Zillow partner agent
Leverage their expertise and Zillow's premium Showcase listings to get your home seen by more buyers.
Get startedList with your own agent
Get your home in front of millions of buyers by listing it on Zillow.
Learn how to do itSell it yourself
Take full control of how buyers see your home on Zillow by listing For Sale by Owner (FSBO).
List your homeWhat's special
Zillow last checked:
Listing updated:
Listed by:
Francesca Leonardini 516-455-6264,
Signature Premier Properties 516-741-4333
Bought with:
John F. Taylor CBR, 10401202571
Keller Williams Points North
Source: OneKey® MLS as distributed by MLS GRID,MLS#: L3581406
Facts & features
Interior
Bedrooms & bathrooms
- Bedrooms: 3
- Bathrooms: 2
- Full bathrooms: 2
Bedroom 1
- Description: Primary Bedroom
- Level: Second
Bedroom 2
- Description: 2nd Bedroom
- Level: Second
Bedroom 3
- Description: 3rd Bedroom
- Level: Second
Bathroom 1
- Description: Full bathroom / Laundry Room
- Level: First
Other
- Description: Unfinshed Basement w/ Bilco Doors
- Level: Basement
Other
- Description: Unfinished Walkup Attic
Kitchen
- Description: Kitchen / Dining Room
- Level: First
Living room
- Description: LIving Room / Sunroom
- Level: First
Heating
- Forced Air
Cooling
- Central Air
Appliances
- Included: Gas Water Heater, Dishwasher, Dryer, Microwave, Refrigerator, Washer
Features
- Chandelier, Eat-in Kitchen, Formal Dining
- Flooring: Hardwood
- Basement: Full,Unfinished
- Attic: Full,Unfinished
Interior area
- Total structure area: 1,813
- Total interior livable area: 1,813 sqft
Property
Parking
- Parking features: Garage Door Opener, Private, Detached, Driveway
- Has uncovered spaces: Yes
Features
- Levels: Three Or More
Lot
- Size: 6,500 Square Feet
- Dimensions: 50 x 130
- Features: Sprinklers In Front, Sprinklers In Rear, Near Public Transit, Near School, Near Shops
Details
- Additional structures: Workshop
- Parcel number: 2409491270000060
Construction
Type & style
- Home type: SingleFamily
- Architectural style: Colonial
- Property subtype: Single Family Residence, Residential
Materials
- Vinyl Siding
Condition
- Year built: 1913
Utilities & green energy
- Sewer: Public Sewer
- Water: Public
Community & HOA
HOA
- Has HOA: No
- Amenities included: Park
Location
- Region: Farmingdale
Financial & listing details
- Price per square foot: $433/sqft
- Tax assessed value: $473,000
- Annual tax amount: $13,978
- Date on market: 11/18/2024
- Cumulative days on market: 125 days
- Listing agreement: Exclusive Right To Sell
Price history
| Date | Event | Price |
|---|---|---|
| 1/29/2025 | Sold | $785,500+4.9%$433/sqft |
Source:  OneKey® MLS as distributed by MLS GRID #L3581406 Report a problem OneKey® MLS as distributed by MLS GRID #L3581406 Report a problem | ||
| 11/20/2024 | Pending sale | $749,000$413/sqft |
Source: OneKey® MLS as distributed by MLS GRID #3581406 Report a problem | ||
| 11/5/2024 | Price change | $749,000-3.9%$413/sqft |
Source: OneKey® MLS as distributed by MLS GRID #3581406 Report a problem | ||
| 9/26/2024 | Listed for sale | $779,000+35.5%$430/sqft |
Source: OneKey® MLS as distributed by MLS GRID #3581406 Report a problem | ||
| 7/22/2024 | Sold | $575,000-7.3%$317/sqft |
Source: OneKey® MLS as distributed by MLS GRID #L3557553 Report a problem | ||
| 6/29/2024 | Pending sale | $620,000$342/sqft |
Source: OneKey® MLS as distributed by MLS GRID #3557553 Report a problem | ||
| 6/8/2024 | Listed for sale | $620,000$342/sqft |
Source: OneKey® MLS as distributed by MLS GRID #3557553 Report a problem | ||
Public tax history
| Year | Property taxes | Tax assessment |
|---|---|---|
| 2023 | -- | $473 |
| 2022 | -- | $473 |
| 2021 | $13,025 -0.6% | -- |
| 2020 | $13,099 +14.2% | $766 |
| 2019 | $11,475 | $766 |
| 2018 | $11,475 +4.4% | $766 |
| 2017 | $10,992 +5.9% | $766 |
| 2016 | $10,378 +350.9% | $766 |
| 2015 | $2,302 +7.2% | $766 |
| 2013 | $2,148 +7.9% | $766 |
| 2012 | $1,991 -71.4% | $766 -6.7% |
| 2011 | $6,954 +2.1% | $821 -5.6% |
| 2010 | $6,812 | $870 -22.7% |
| 2009 | -- | $1,126 -0.9% |
| 2008 | -- | $1,136 +3.5% |
| 2006 | -- | $1,098 -36.7% |
| 2005 | -- | $1,734 -35.7% |
| 2004 | -- | $2,698 |
| 2003 | -- | $2,698 -45.2% |
| 2002 | -- | $4,920 |
| 2001 | -- | $4,920 -35.2% |
| 2000 | -- | $7,590 |
Find assessor info on the county website
Neighborhood: 11735
Nearby homes
- $785,300-- bd1 ba1.7k sqft182 Eastern Pkwy, Farmingdale, NY 11735Off Market
- $591,2508 bd4 ba3.5k sqft130 Eastern Pkwy, Farmingdale, NY 11735Off Market
- $1,094,50012 bd6 ba5.6k sqft186-190 Eastern Pkwy, Farmingdale, NY 11735Off Market
- $--1 bd1 ba900 sqft190 Eastern Pkwy #0, Farmingdale, NY 11735Off Market
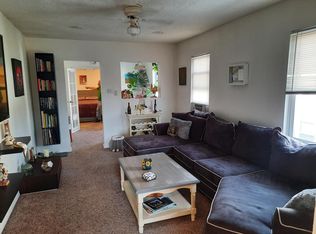
- $591,2508 bd4 ba2.8k sqft120 Eastern Pkwy, Farmingdale, NY 11735Off Market
- $507,6506 bd6 ba3.2k sqft230 Eastern Pkwy, Farmingdale, NY 11735Off Market
- $466,000-- bd2 ba1.4k sqft19 Maple St NE, Farmingdale, NY 11735Off Market
- $1,035,400-- bd3 ba3.4k sqft35-37 Maple St, Farmingdale, NY 11735Off Market
Nearby schools
GreatSchools rating
- 6/10Northside Elementary SchoolGrades: K-5Distance: 0.4 mi
- 4/10Howitt SchoolGrades: 6-8Distance: 0.2 mi
- 7/10Farmingdale Senior High SchoolGrades: 9-12Distance: 1.9 mi
Schools provided by the listing agent
- Middle: Howitt School
- High: Farmingdale Senior High School
Source: OneKey® MLS as distributed by MLS GRID. This data may not be complete. We recommend contacting the local school district to confirm school assignments for this home.
- New York
- Nassau County
- Farmingdale
- 11735
- 182 Eastern Parkway
Nearby cities
Nearby neighborhoods
Nearby zip codes
Other Farmingdale Topics
