Skip main navigation
Active
  • $525,000

    182 Elm Wood Dr, Elgin, TX 78621

    3beds
    2,107sqft
    : 
    $4,059/mo
    Get pre-qualified
    Single Family Residence
    Built in 2001
    1.05 Acres Lot
    $-- Zestimate®
    $249/sqft
    $44/mo HOA

    What's special

    Modern finishesBright open-concept floor planExtra covered parkingPeaceful viewsSoaking tubSurrounded by mature treesSpacious rooms
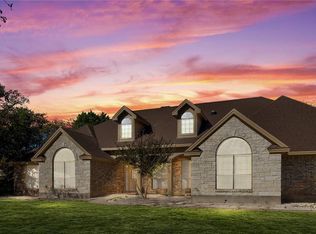
    Discover the charm of country living in The Arbors at Dogwood Creek in Elgin. Surrounded by mature trees and peaceful views; 3 beds, 2 baths, separate office and dinning spaces; this home offers privacy, space, and an easy going lifestyle just a short drive from Austin PLUS has a 2.25% assumable interest rate. Inside, spacious rooms live larger than they appear in photos. A bright, open-concept floor plan with dedicated office and dining/flex space is designed for comfortable everyday living and entertaining. Tall windows let in abundant natural light. The remodeled primary bathroom features modern finishes, dual vanity, walk-in shower and soaking tub. Additional interior improvements include paint and bamboo hardwood flooring. The home also boast newer systems for peace of mind including new HVAC and hot water heater in 2026, added attic insulation, and less than 10 years old roof. The septic system was installed in 2021 and receives quarterly servicing. Outside, the 1.05 acre lot provides plenty of room to enjoy the best of country living. Extra covered parking and an impressive 16' x 24' storage building with a 14' x 10 loft' loft space provide exceptional space for recreational vehicles, hobbies, equipment, and projects. The setting is equally special - hummingbirds visit the front porch, cardinals gather outside the dining room window, and deer wander the yard. Quiet neighbors, mature trees, and star-filled nights create a peaceful retreat, while a friendly HOA provides an added sense of community. This growing area offers the appeal of small-town living with access to Austin and bludgeoning Bastrop. If you're looking for acreage, privacy, flexible spaces, substantial storage, and a peaceful place to call home—with an interest rate that's hard to replicate—this Elgin property is worth a look. Washer, dryer, fridge all convey.
    1 day
    49
    5

    Likely to sell faster than

    Zillow last checked:

    Listing updated:

    Listed by:

    June Mariani (512) 658-5857,

    Brodsky Properties (512) 481-8811

    Source: Unlock MLS,MLS#: 8531378MLS Logo

      Facts & features

      Interior

      Bedrooms & bathrooms
      • Bedrooms: 3
      • Bathrooms: 2
      • Full bathrooms: 2
      • Main level bedrooms: 3
      Heating
      • Electric
      Cooling
      • Central Air
      Appliances
      • Included: Dishwasher, Disposal, Exhaust Fan, Microwave, Double Oven, Self Cleaning Oven, Trash Compactor
      Features
      • High Ceilings, Multiple Dining Areas, Multiple Living Areas, Primary Bedroom on Main, Walk-In Closet(s)
      • Flooring: Carpet, Tile
      • Windows: Drapes
      • Fireplace features: None
      Interior area
      • Total interior livable area: 2,107 sqft

      Property

      Parking
      • Total spaces: 2
      • Parking features: Attached, Door-Single, Garage Faces Side
      • Attached garage spaces: 2
      Accessibility
      • Accessibility features: None
      Features
      • Levels: One
      • Stories: 1
      • Patio & porch: Covered, Patio, Porch
      • Exterior features: Private Yard
      • Pool features: None
      • Spa features: None
      • Fencing: Chain Link, Privacy
      • Has view: Yes
      • View description: Trees/Woods
      • Waterfront features: None
      Lot
      • Size: 1.05 Acres
      • Features: Level, Private, Trees-Heavy, Trees-Large (Over 40 Ft), Many Trees, Trees-Medium (20 Ft - 40 Ft)
      Details
      • Additional structures: Outbuilding, Storage, Workshop
      • Parcel number: R79998
      • Special conditions: Standard

      Construction

      Type & style
      • Home type: SingleFamily
      • Property subtype: Single Family Residence
      Materials
      • Foundation: Slab
      • Roof: Composition
      Condition
      • Resale
      • New construction: No
      • Year built: 2001
      Details
      • Builder name: Todd Phillips

      Utilities & green energy

      • Sewer: Septic Tank
      • Water: Private
      • Utilities for property: Electricity Available, Phone Connected

      Community & HOA

      Community
      • Features: Common Grounds, Gated, Golf, Park, Playground, Sidewalks, Tennis Court(s), Underground Utilities
      • Subdivision: Arbors At Dogwood Creek
      HOA
      • Has HOA: Yes
      • Services included: Common Area Maintenance
      • HOA fee: $532 annually
      • HOA name: Arbors HOA
      Location
      • Region: Elgin

      Financial & listing details

      • Price per square foot: $249/sqft
      • Tax assessed value: $466,909
      • Annual tax amount: $8,968
      • Date on market: 8/28/2026
      • Listing terms: Cash,Conventional,FHA,VA Loan
      • Electric utility on property: Yes

        Estimated market value

        Not available

        Estimated sales range

        Not available

        Not available

        Price history

        DateEventPrice
        8/28/2026Listed for sale$525,000$249/sqft
        Source: Unlock MLS #8531378 Report a problem
        3/22/2012Sold--
        Source: Public Record Report a problem

        Public tax history

        YearProperty taxesTax assessment
        2025-- $466,909 -12.5%
        2024-- $533,512 +7.2%
        2023-- $497,901 -0.5%
        2022-- $500,615 +48.2%
        2021$4,370 +0.8%$337,813 +10%
        2020$4,335 +2.2%$307,103 +8.9%
        2018$4,240 $282,077 +10%
        2017$4,240 -7.9%$256,434 +10%
        2016$4,603 +2%$233,122 +10%
        2015$4,515 $211,929 +5.3%
        2014$4,515 $201,207 -2%
        2013-- $205,322
        2011-- $205,322 -3.6%
        2010-- $213,033 +0.3%
        2009-- $212,347
        2008-- $212,347 -2.5%
        2007-- $217,718 +11.1%
        2006-- $196,033
        Find assessor info on the county website

        Monthly payment

        Est. payment

        Payment breakdown

        Explore the cost of this home by adjusting the details. Changes won't be saved.
        All calculations are estimates and provided by Zillow, Inc. for informational purposes only. Actual amounts may vary.
        HOA fees may include property taxes on listings classified as Co-Ops. Contact the listing agent and/or owner for fee details.
        See how much you could borrow to make a competitive offer.

        Climate risks

        Neighborhood: 78621

        Getting around

        0 / 100
        Car-Dependent
        25 / 100
        Somewhat Bikeable

        Nearby schools

        GreatSchools rating
        Schools provided by the listing agent
        • Elementary: Elgin
        • Middle: Elgin
        • High: Elgin
        • District: Elgin ISD

        Source: Unlock MLS. This data may not be complete. We recommend contacting the local school district to confirm school assignments for this home.

        A local agent can set up tours, give advice and negotiate with sellers.

        Browse local experts