Private End Unit Townhome is an Emerald City Treasure in that it was fully updated in 2018 by Lineate Interiors, a design of Heather Overby. Many unique features in the remodel, such as skylights, barn doors, non-skid floors in the bathroom, the high-end open kitchen concept is surrounded by 3 other open living spaces, making the main floor a real entertainer. Upstairs has the balcony as another space for a private office or den, the 2-bedrooms, and a masterful bathroom with a walk-in shower, and the laundry utility as well. Did I mention the upgrade in appliances and utilities, the on-demand water-heater...and outside decking, unbelievable privacy where you can still walk to shopping, eateries, doctors, hair, nails, on & on? Waste no time, move-in ready, can make a deal with furnishings if you like. Call for an appointment. $375,000.
Closed
$380,000
182 Emerald Dr, Harrisonburg, VA 22801
2beds
2,138sqft
Townhouse
Built in 1989
5,227 Square Feet Lot
$384,700 Zestimate®
$178/sqft
$1,610 Estimated rent
Home value
$384,700
Estimated sales range
Not available
$1,610/mo
Zestimate® history
Owner options
List your home for rent
$1,610/mo
Rent Zestimate®
Find your next renter with Zillow Rental Manager. Plus, with online applications, you can quickly screen prospective tenants – for free.
$1,610/mo
Rent Zestimate®
Refinance and save
$2,299/mo
Est. payment
Refinancing to a lower rate could help reduce your monthly payments and save thousands over the life of the loan.
$2,299/mo
Est. payment
Explore your selling options
Work with a Zillow partner agent
Leverage their expertise and Zillow's premium Showcase listings to get your home seen by more buyers.
Get startedList with your own agent
Get your home in front of millions of buyers by listing it on Zillow.
Learn how to do itSell it yourself
Take full control of how buyers see your home on Zillow by listing For Sale by Owner (FSBO).
List your homeWhat's special
Unbelievable privacyHigh-end open kitchen conceptOutside deckingBarn doorsOn-demand water-heater
Zillow last checked:
Listing updated:
Listed by:
Lori Clouse 540-820-6886,
Valley Realty Associates
Bought with:
Chris Colgan, 0225075803
eXp Realty LLC
Source: CAAR,MLS#: 673586 Originating MLS: Harrisonburg-Rockingham Area Association of REALTORS
Originating MLS: Harrisonburg-Rockingham Area Association of REALTORSFacts & features
Interior
Bedrooms & bathrooms
- Bedrooms: 2
- Bathrooms: 2
- Full bathrooms: 1
- 1/2 bathrooms: 1
- Main level bathrooms: 1
Rooms
- Room types: Bathroom, Bedroom, Dining Room, Full Bath, Great Room, Half Bath, Kitchen, Laundry, Living Room, Study, Utility Room
Bedroom
- Level: Second
Bathroom
- Level: Second
Other
- Level: Second
Dining room
- Level: First
Great room
- Level: First
Half bath
- Level: First
Kitchen
- Level: First
Living room
- Level: First
Utility room
- Level: Second
Heating
- Central, Electric, Forced Air, Heat Pump, Hot Water, Multi-Fuel, Natural Gas
Cooling
- Central Air, Heat Pump
Appliances
- Included: Dishwasher, Disposal, Gas Range, Microwave, Refrigerator, Dryer, Washer
- Laundry: Washer Hookup, Dryer Hookup
Features
- Attic, Permanent Attic Stairs, Remodeled, Skylights, Breakfast Bar, Utility Room, Vaulted Ceiling(s)
- Flooring: Hardwood, Porcelain Tile
- Windows: Double Pane Windows, Insulated Windows, Screens, Tilt-In Windows, Skylight(s)
- Has basement: No
- Attic: Permanent Stairs
- Number of fireplaces: 1
- Fireplace features: One, Gas Log
- Common walls with other units/homes: End Unit
Interior area
- Total structure area: 2,138
- Total interior livable area: 2,138 sqft
- Finished area above ground: 2,138
- Finished area below ground: 0
Property
Features
- Levels: Two
- Stories: 2
- Patio & porch: Composite, Concrete, Covered, Deck, Front Porch, Patio, Porch
- Has view: Yes
- View description: Residential
Lot
- Size: 5,227 Square Feet
- Features: Landscaped, Private
Details
- Additional structures: Shed(s)
- Parcel number: 077 G 8
- Zoning description: R-3 Multiple Dwelling Residential
Construction
Type & style
- Home type: Townhouse
- Property subtype: Townhouse
- Attached to another structure: Yes
Materials
- Brick, Stick Built, Wood Siding
- Foundation: Block
- Roof: Architectural,Composition,Shingle
Condition
- Updated/Remodeled
- New construction: No
- Year built: 1989
Utilities & green energy
- Sewer: Public Sewer
- Water: Public
- Utilities for property: Cable Available, Other
Community & HOA
Community
- Security: Carbon Monoxide Detector(s), Smoke Detector(s)
- Subdivision: MOLLY TERRACE
HOA
- Has HOA: No
Location
- Region: Harrisonburg
Financial & listing details
- Price per square foot: $178/sqft
- Tax assessed value: $300,900
- Annual tax amount: $2,965
- Date on market: 2/24/2026
- Cumulative days on market: 9 days
Price history
| Date | Event | Price |
|---|---|---|
| 4/16/2026 | Sold | $380,000+1.3%$178/sqft |
Source:  CAAR #673586 Report a problem CAAR #673586 Report a problem | ||
| 3/7/2026 | Pending sale | $375,000$175/sqft |
Source: CAAR #673586 Report a problem | ||
| 2/24/2026 | Listed for sale | $375,000+71.2%$175/sqft |
Source: CAAR #673586 Report a problem | ||
| 5/4/2010 | Listing removed | $219,000$102/sqft |
Source: NCI Report a problem | ||
| 6/17/2009 | Listed for sale | $219,000+10.6%$102/sqft |
Source: NCI Report a problem | ||
| 6/2/2009 | Sold | $198,000$93/sqft |
Source: Agent Provided Report a problem | ||
Public tax history
| Year | Property taxes | Tax assessment |
|---|---|---|
| 2025 | -- | $300,900 +2.5% |
| 2024 | $2,965 +18.9% | $293,600 +13.1% |
| 2023 | $2,493 +23% | $259,700 +19.1% |
| 2022 | $2,027 +16.4% | $218,000 +12.7% |
| 2021 | $1,742 | $193,500 +2.1% |
| 2020 | -- | $189,500 |
| 2019 | $1,630 +1.8% | $189,500 +0.6% |
| 2018 | $1,601 +27.7% | $188,300 |
| 2017 | $1,254 | $188,300 +8.2% |
| 2016 | $1,254 | $174,100 |
| 2015 | $1,254 | $174,100 |
| 2014 | -- | $174,100 -4.8% |
| 2012 | -- | $182,900 -7% |
| 2011 | -- | $196,600 |
| 2010 | -- | $196,600 -2.7% |
| 2009 | -- | $202,100 -0.4% |
| 2008 | -- | $202,900 +1.2% |
| 2007 | -- | $200,400 |
Find assessor info on the county website
Neighborhood: 22801
Nearby homes
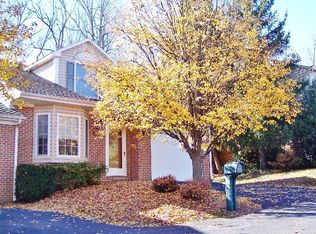
- $346,1003 bd2 ba1.6k sqft180 Emerald Dr, Harrisonburg, VA 22801Off Market
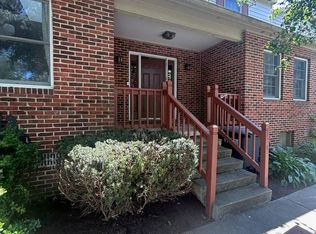
- $360,3003 bd3 ba-- sqft184 Emerald Dr, Harrisonburg, VA 22801Off Market
- $330,6003 bd3 ba1.9k sqft186 Emerald Dr, Harrisonburg, VA 22801Off Market

- $338,2003 bd2 ba1.6k sqft178 Emerald Dr, Harrisonburg, VA 22801Off Market
- $293,0003 bd3 ba2.1k sqft188 Emerald Dr, Harrisonburg, VA 22801Sold
- $350,7002 bd2 ba1.9k sqft176 Emerald Dr, Harrisonburg, VA 22801Off Market
- $368,3003 bd2 ba2k sqft190 Emerald Dr, Harrisonburg, VA 22801Off Market
- $290,0002 bd3 ba1.6k sqft174 Emerald Dr, Harrisonburg, VA 22801Sold
Nearby schools
GreatSchools rating
- 1/10Stone Spring Elementary SchoolGrades: PK-5Distance: 1.7 mi
- 2/10Skyline Middle SchoolGrades: 6-8Distance: 1.3 mi
- 2/10Harrisonburg High SchoolGrades: 9-12Distance: 3.8 mi
Schools provided by the listing agent
- Elementary: Stone Spring
- Middle: Skyline
- High: Rocktown
Source: CAAR. This data may not be complete. We recommend contacting the local school district to confirm school assignments for this home.


Get pre-qualified for a loan
At Zillow Home Loans, we can pre-qualify you in as little as 5 minutes with no impact to your credit score.An equal housing lender. NMLS #10287.
Sell for more on Zillow
Get a Zillow Showcase℠ listing at no additional cost and you could sell for .
$384,700
2% more
+$7,694
With Zillow Showcase(estimated)
$392,394
- Virginia
- Harrisonburg City
- Harrisonburg
- 22801
- 182 Emerald Dr
Nearby cities
Nearby neighborhoods
Nearby zip codes
Other Harrisonburg Topics
