Welcome to The Fairways! Immaculate end-unit Townhome featuring a front porch, entry hall, updated dine-in kitchen with granite countertops and stainless steel appliances, formal dining and living room with a fireplace and slider leading out to a large deck with awning, overlooking a beautiful, private rear yard with a pond view. A den, powder room, laundry room and door to an attached 2 car garage complete this level. The second floor offers a spacious primary suite complete with ample closets, a full bath with Jacuzzi tub, separate shower and sky-light. There is also a second guest suite with it's own full bath. Oversized 2 car garage and driveway. The community offers a pool and playground. Conveniently located to restaurants, shopping, Metro North,84/684, and more.
Sold for $557,500
$557,500
182 Fairway Drive, Carmel, NY 10512
2beds
1,970sqft
Single Family Residence, Residential
Built in 1985
4,356 Square Feet Lot
$580,600 Zestimate®
$283/sqft
$3,693 Estimated rent
Home value
$580,600
$494,000 - $685,000
$3,693/mo
Zestimate® history
Owner options
List your home for rent
$3,693/mo
Rent Zestimate®
Find your next renter with Zillow Rental Manager. Plus, with online applications, you can quickly screen prospective tenants – for free.
$3,693/mo
Rent Zestimate®
Refinance and save
$4,507/mo
Est. payment
Refinancing to a lower rate could help reduce your monthly payments and save thousands over the life of the loan.
$4,507/mo
Est. payment
Explore your selling options
Work with a Zillow partner agent
Leverage their expertise and Zillow's premium Showcase listings to get your home seen by more buyers.
Get startedList with your own agent
Get your home in front of millions of buyers by listing it on Zillow.
Learn how to do itSell it yourself
Take full control of how buyers see your home on Zillow by listing For Sale by Owner (FSBO).
List your homeWhat's special
Second guest suiteBeautiful private rear yardFront porchPowder roomLaundry roomStainless steel appliancesPond view
Zillow last checked:
Listing updated:
Listed by:
Lisa Bucolo 914-299-1422,
Houlihan Lawrence Inc. 914-962-4900,
Margherita Eccleston 914-525-8945,
Houlihan Lawrence Inc.
Bought with:
Sherry Wiggs, 40WI0963013
Houlihan Lawrence Inc.
Source: OneKey® MLS as distributed by MLS GRID,MLS#: 887731
Facts & features
Interior
Bedrooms & bathrooms
- Bedrooms: 2
- Bathrooms: 3
- Full bathrooms: 2
- 1/2 bathrooms: 1
Other
- Description: Entry, Living Room with Fireplace, Dining Room, Kitchen, Den/Office, Laundry, Door to Garage
- Level: First
Other
- Description: Primary Bedroom, Primary Bath with Jacuzzi Tub and Skylight, Bedroom with Full Bath
- Level: Second
Heating
- Electric
Cooling
- Central Air
Appliances
- Included: Dishwasher, Dryer, Electric Oven, Microwave, Refrigerator, Stainless Steel Appliance(s), Washer
Features
- Cathedral Ceiling(s), Eat-in Kitchen, Entrance Foyer, Formal Dining, Granite Counters, His and Hers Closets, Primary Bathroom, Walk Through Kitchen
- Flooring: Carpet, Tile
- Basement: Crawl Space
- Attic: Pull Stairs
- Number of fireplaces: 1
- Fireplace features: Living Room
Interior area
- Total structure area: 1,970
- Total interior livable area: 1,970 sqft
Property
Parking
- Total spaces: 2
- Parking features: Attached, Driveway, Garage, Garage Door Opener
- Garage spaces: 2
- Has uncovered spaces: Yes
Features
- Levels: Two
- Patio & porch: Deck, Porch
- Exterior features: Awning(s)
- Pool features: Community
- Has view: Yes
- View description: Water
- Has water view: Yes
- Water view: Water
Lot
- Size: 4,356 Square Feet
- Features: Back Yard, Landscaped, Near Golf Course, Near School, Near Shops
Details
- Parcel number: 37220004400700020190000081
- Special conditions: None
Construction
Type & style
- Home type: SingleFamily
- Architectural style: Other
- Property subtype: Single Family Residence, Residential
- Attached to another structure: Yes
Materials
- Vinyl Siding
Condition
- Actual
- Year built: 1985
Utilities & green energy
- Sewer: Public Sewer
- Water: Public
- Utilities for property: Cable Available, Electricity Connected, Water Connected
Community & HOA
Community
- Features: Playground, Pool
- Subdivision: The Fairways
HOA
- Has HOA: Yes
- Amenities included: Landscaping, Playground, Pool
- Services included: Common Area Maintenance, Maintenance Grounds, Pool Service, Sewer, Snow Removal, Trash, Water
- HOA fee: $493 monthly
Location
- Region: Carmel
Financial & listing details
- Price per square foot: $283/sqft
- Tax assessed value: $282,500
- Annual tax amount: $10,999
- Date on market: 7/10/2025
- Cumulative days on market: 48 days
- Listing agreement: Exclusive Right To Sell
- Electric utility on property: Yes
Price history
| Date | Event | Price |
|---|---|---|
| 10/15/2025 | Sold | $557,500+1.4%$283/sqft |
Source:  OneKey® MLS as distributed by MLS GRID #887731 Report a problem OneKey® MLS as distributed by MLS GRID #887731 Report a problem | ||
| 8/18/2025 | Pending sale | $549,900$279/sqft |
Source: OneKey® MLS as distributed by MLS GRID #887731 Report a problem | ||
| 7/10/2025 | Listed for sale | $549,900$279/sqft |
Source: OneKey® MLS as distributed by MLS GRID #887731 Report a problem | ||
| 7/10/2025 | Listing removed | $549,900$279/sqft |
Source: OneKey® MLS as distributed by MLS GRID #882264 Report a problem | ||
| 7/1/2025 | Listed for sale | $549,900$279/sqft |
Source: OneKey® MLS as distributed by MLS GRID #882264 Report a problem | ||
Public tax history
Tax history is unavailable.
Neighborhood: Lake Carmel
Nearby homes
- $557,5002 bd2 ba1.9k sqft182 Fairway Dr #U182, Kent Lakes, NY 10512Sold
- $439,9002 bd2 ba1.3k sqft181 Fairway Dr, Carmel, NY 10512Off Market
- $470,4002 bd3 ba1.4k sqft186 Fairway Dr #U186, Carmel, NY 10512Off Market
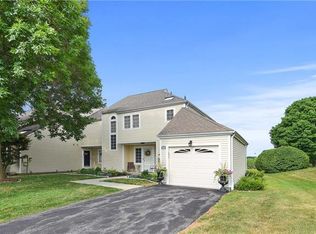
- $471,7002 bd3 ba1.4k sqft186 Fairway Dr, Carmel, NY 10512Off Market
- $564,8002 bd2 ba1.9k sqft180 Fairway Dr, Carmel, NY 10512Off Market
- $410,0001 bd2 ba1.2k sqft187 Fairway Dr, Kent Lakes, NY 10512Sold
- $524,7002 bd2 ba1.5k sqft176 Fairway Dr #U176, Carmel, NY 10512Off Market
- $---- bd-- ba-- sqft176 Fairway Dr, Carmel, NY 10512Off Market
Nearby schools
GreatSchools rating
- 3/10George Fischer Middle SchoolGrades: 5-8Distance: 0.4 mi
- 7/10Carmel High SchoolGrades: 9-12Distance: 1.2 mi
- 7/10Matthew Paterson Elementary SchoolGrades: K-4Distance: 5.4 mi
Schools provided by the listing agent
- Elementary: Matthew Paterson Elementary School
- Middle: George Fischer Middle School
- High: Carmel High School
Source: OneKey® MLS as distributed by MLS GRID. This data may not be complete. We recommend contacting the local school district to confirm school assignments for this home.
Get a cash offer in 3 minutes
Find out how much your home could sell for in as little as 3 minutes with a no-obligation cash offer.
Estimated market value
$580,600
Get a cash offer in 3 minutes
Find out how much your home could sell for in as little as 3 minutes with a no-obligation cash offer.
Estimated market value
$580,600
- New York
- Putnam County
- Carmel
- 10512
- Lake Carmel
- 182 Fairway Drive
Nearby cities
Nearby neighborhoods
Nearby zip codes
Other Carmel Topics
