Skip main navigation
Closed
  • $375,000

    182 Fairway Hills Dr, Waynesville, NC 28786

    3beds
    1,668sqft
    Single Family Residence
    Built in 1971
    0.4 Acres Lot
    $374,900 Zestimate®
    $225/sqft
    $2,261 Estimated rent

    Home value

    $374,900

    $349,000 - $405,000

    $2,261/mo

    Zestimate® history
    Loading
    Loading...

    Owner options

    List your home for rent

    $2,261/mo

    Rent Zestimate®

    Find your next renter with Zillow Rental Manager. Plus, with online applications, you can quickly screen prospective tenants – for free.

    Learn more

    $2,261/mo

    Rent Zestimate®

    Refinance and save

    $2,240/mo

    Est. payment

    Refinancing to a lower rate could help reduce your monthly payments and save thousands over the life of the loan.

    See today's rates

    $2,240/mo

    Est. payment

    Explore your selling options

    Work with a Zillow partner agent

    Leverage their expertise and Zillow's premium Showcase listings to get your home seen by more buyers.

    Get started

    List with your own agent

    Get your home in front of millions of buyers by listing it on Zillow.

    Learn how to do it

    Sell it yourself

    Take full control of how buyers see your home on Zillow by listing For Sale by Owner (FSBO).

    List your home

    What's special

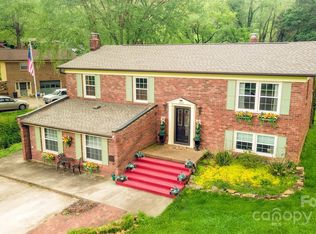
    Rare location between Waynesville and Lake Junaluska jurisdiction..Walk to the Lake or the Golf course. The home has been upgraded with new Kitchen, baths and flooring..City water , Sewer and High speed internet. The property is a really nice level lawn that borders a year round creek. Sit on the new 10X20 deck and listen to the sound of water and Birds while you grill and entertain. Enter the home from a new stone sidewalk in front and enjoy the huge amount of natural light entering the combined living room and wrap around dining area. The kitchen has all new cabinets and appliances. Down the hall are 2 spacious guest bedrooms and a newly tiled bath Further down the hall is the ensuite Primary Bedroom. Wide steps Lead to the Basement and a Den , Laundry room and single car garage/workshop with outside entrances. Newly installed gutters and piping added for runoff to the creek... Convenient to all local shopping and Parks with year round access...

    Zillow last checked:

    Listing updated:

    Listed by:

    Tohi Coti Lucas tohilucasrealtor@gmail.com,

    RE/MAX Executive,

    Billy Case,

    RE/MAX Executive

    Bought with:

    Jennifer Fisch

    RE/MAX Executive

    Source: Canopy MLS as distributed by MLS GRID,MLS#: 4383027MLS Logo

    Facts & features

    Interior

    Bedrooms & bathrooms
    • Bedrooms: 3
    • Bathrooms: 2
    • Full bathrooms: 2
    • Main level bedrooms: 3
    Primary bedroom
    • Level: Main
    Bedroom s
    • Level: Main
    Bedroom s
    • Level: Main
    Bathroom full
    • Level: Main
    Bathroom full
    • Level: Main
    Den
    • Level: Basement
    Dining area
    • Level: Main
    Kitchen
    • Level: Main
    Laundry
    • Level: Basement
    Living room
    • Level: Main
    Utility room
    • Level: Basement
    Workshop
    • Level: Basement
    Heating
    • Heat Pump
    Cooling
    • Heat Pump
    Appliances
    • Included: Dishwasher, Electric Range, Refrigerator
    • Laundry: In Basement
    Features
    • Flooring: Hardwood, Tile, Wood
    • Basement: Basement Garage Door,Basement Shop,Exterior Entry,Partially Finished
    Interior area
    • Total structure area: 1,428
    • Total interior livable area: 1,668 sqft
    • Finished area above ground: 1,428
    • Finished area below ground: 240

    Property

    Parking
    • Total spaces: 1
    • Parking features: Basement, Driveway
    • Garage spaces: 1
    • Has uncovered spaces: Yes
    Features
    • Levels: Two
    • Stories: 2
    • Exterior features: Other - See Remarks
    • Has view: Yes
    • View description: Mountain(s)
    • Waterfront features: Other - See Remarks, Creek
    Lot
    • Size: 0.4 Acres
    Details
    • Parcel number: 8616565132
    • Zoning: D-ND
    • Special conditions: Standard

    Construction

    Type & style
    • Home type: SingleFamily
    • Architectural style: Ranch
    • Property subtype: Single Family Residence
    Materials
    • Brick Partial, Wood
    • Roof: Composition
    Condition
    • New construction: No
    • Year built: 1971

    Utilities & green energy

    • Sewer: Public Sewer
    • Water: City
    • Utilities for property: Cable Connected

    Community & HOA

    Community
    • Subdivision: Fairway Hills
    Location
    • Region: Waynesville
    • Elevation: 2500 Feet

    Financial & listing details

    • Price per square foot: $225/sqft
    • Tax assessed value: $213,400
    • Annual tax amount: $1,503
    • Date on market: 5/18/2026
    • Cumulative days on market: 27 days
    • Listing terms: Cash,Conventional
    • Road surface type: Gravel, Paved

    Price history

    DateEventPrice
    7/23/2026Sold$375,000-5.1%$225/sqft
    Source: Canopy MLS as distributed by MLS GRID #4383027 Report a problem
    5/18/2026Listed for sale$395,000+31.7%$237/sqft
    Source: Canopy MLS as distributed by MLS GRID #4383027 Report a problem
    3/21/2023Sold$300,000+9.1%$180/sqft
    Source: Canopy MLS as distributed by MLS GRID #3909156 Report a problem
    2/15/2023Pending sale$275,000$165/sqft
    Source: Canopy MLS as distributed by MLS GRID #CAR3909156 Report a problem
    10/27/2022Listed for sale$275,000$165/sqft
    Source: Canopy MLS as distributed by MLS GRID #3909156 Report a problem
    10/12/2022Pending sale$275,000$165/sqft
    Source: RE/MAX International #3909156 Report a problem
    10/12/2022Contingent$275,000$165/sqft
    Source: Canopy MLS as distributed by MLS GRID #3909156 Report a problem
    10/12/2022Listed for sale$275,000$165/sqft
    Source: Canopy MLS as distributed by MLS GRID #3909156 Report a problem

    Public tax history

    YearProperty taxesTax assessment
    2025$1,503 $213,400
    2024$1,503 +1.9%$213,400 +2.2%
    2023$1,475 +5.2%$208,900
    2022$1,402 $208,900
    2021$1,402 +14.4%$208,900 +26.4%
    2020$1,225 -0.4%$165,300
    2019$1,230 $165,300
    2018$1,230 +14.9%$165,300
    2017$1,070 $165,300 +3.2%
    2016$1,070 $160,100
    2015$1,070 +11.7%$160,100
    2014$959 +152.2%$160,100 +8.2%
    2010$380 +3.4%$147,900
    2008$368 $147,900
    2007-- $147,900
    Find assessor info on the county website

    Neighborhood: 28786

    Nearby schools

    GreatSchools rating
    Schools provided by the listing agent
    • Elementary: Junaluska
    • Middle: Waynesville
    • High: Tuscola

    Source: Canopy MLS as distributed by MLS GRID. This data may not be complete. We recommend contacting the local school district to confirm school assignments for this home.

    Get pre-qualified for a loan
    At Zillow Home Loans, we can pre-qualify you in as little as 5 minutes with no impact to your credit score.

    An equal housing lender. NMLS #10287.

    Sell for more on Zillow
    Get a Zillow Showcase℠ listing at no additional cost and you could sell for .
    $374,900
    2% more
    +$7,498
    With Zillow Showcase(estimated)
    $382,398