Skip main navigation
Pending
  • $1,100,000

    182 Farm Road E, Wading River, NY 11792

    4beds
    3,516sqft
    Loading
    Single Family Residence, Residential
    Built in 1998
    1.41 Acres Lot
    $-- Zestimate®
    $313/sqft
    $-- HOA

    What's special

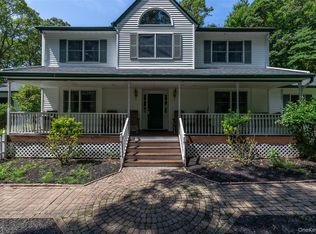
    Welcome to this beautifully updated Modern Expanded Cape, privately situated on 1.41 acres bordering a golf course. Offering exceptional craftsmanship, quality upgrades, and a desirable layout, this impressive home combines luxury with everyday comfort. Cobblestone-lined driveway and elegant slate walkway lead to the inviting full front porch, setting the tone for what awaits inside. The spacious interior features a formal dining room with stunning herringbone hardwood flooring and a gourmet eat-in kitchen complete with marble countertops, high-end appliances, a pot filler, garbage disposal, and a large bay window overlooking the private backyard. The inviting den is centered around a striking double-sided gas fireplace, creating the perfect gathering space. The first-floor primary suite is a true retreat, featuring its own fireplace, walk-in closet, spa-inspired bath with a jetted tub, oversized shower, and double vanity. Upstairs offers generously sized bedrooms, including one with two closets and another with hardwood flooring and crown molding. A beautifully appointed hall bath features double sinks, tiled finishes, and a raised ceiling. An additional upper-level primary suite includes walk-in closets, a luxurious bathroom with heated floors, a dedicated laundry room with a slop sink, and a versatile bonus room.. Additional features include a walk-out basement, oversized three-car garage, whole-house generator, central vacuum (2023), sauna (2025), 200-amp electric service, two oil tanks, newer Weil-McLain burner (2022), hot water heater (2019), roof, siding, and windows (2022), plus additional new windows and a new sliding patio door installed in 2026. The expansive backyard offers exceptional privacy while backing directly to a golf course, creating a peaceful setting for entertaining or relaxing. Conveniently located near local farms, wineries, shopping, and all the attractions the area has to offer, this exceptional property truly has it all.
    23 days
    |
    195
    |
    2
    |

    Zillow last checked:

    Listing updated:

    Listed by:

    Signature Premier Properties 631-929-3600,

    Roseann Prussen 631-506-1036

    Source: OneKey® MLS as distributed by MLS GRID,MLS#: 1019984MLS Logo

      Facts & features

      Interior

      Bedrooms & bathrooms
      • Bedrooms: 4
      • Bathrooms: 3
      • Full bathrooms: 2
      • 1/2 bathrooms: 1
      Heating
      • Oil
      Cooling
      • Central Air, Ductless
      Appliances
      • Included: Dishwasher, Dryer, ENERGY STAR Qualified Appliances, Exhaust Fan, Gas Cooktop, Gas Oven, Gas Range, Microwave, Refrigerator, Washer, Oil Water Heater
      • Laundry: In Bathroom, Laundry Room
      Features
      • First Floor Bedroom, First Floor Full Bath, Ceiling Fan(s), Central Vacuum, Chefs Kitchen, Crown Molding, Double Vanity, Entrance Foyer, Formal Dining, High Speed Internet, His and Hers Closets, Kitchen Island, Low Flow Plumbing Fixtures, Open Floorplan, Pantry, Primary Bathroom, Master Downstairs, Quartz/Quartzite Counters, Sauna, Smart Thermostat, Soaking Tub, Walk-In Closet(s)
      • Doors: ENERGY STAR Qualified Doors
      • Windows: Casement, Double Pane Windows, ENERGY STAR Qualified Windows, New Windows, Oversized Windows, Screens, Skylight(s)
      • Basement: Full,Partially Finished,Storage Space,Walk-Out Access
      • Attic: Partial
      • Number of fireplaces: 1
      • Fireplace features: Gas, Living Room
      Interior area
      • Total structure area: 4,308
      • Total interior livable area: 3,516 sqft

      Property

      Parking
      • Total spaces: 7
      • Parking features: Attached
      • Garage spaces: 3
      Features
      • Patio & porch: Patio, Porch
      Lot
      • Size: 1.41 Acres
      Details
      • Parcel number: 0600057000100001015
      • Special conditions: None

      Construction

      Type & style
      • Home type: SingleFamily
      • Architectural style: Exp Cape,Farmhouse,Post Modern
      • Property subtype: Single Family Residence, Residential
      Materials
      • Cedar, Clapboard
      Condition
      • Year built: 1998
      • Major remodel year: 1998

      Utilities & green energy

      • Sewer: Cesspool
      • Water: Public
      • Utilities for property: Cable Available, Electricity Available, Propane

      Community & HOA

      Community
      • Security: Security System, Smoke Detector(s), Video Cameras
      • Subdivision: Century Farms
      HOA
      • Has HOA: No
      Location
      • Region: Wading River

      Financial & listing details

      • Price per square foot: $313/sqft
      • Tax assessed value: $61,750
      • Annual tax amount: $13,648
      • Date on market: 6/30/2026
      • Cumulative days on market: 27 days
      • Listing agreement: Exclusive Right To Sell
      • Inclusions: Security system, Christmas Lights, Surveillance w/hdmi to all TV's
      • Exclusions: Hottub, Waterfilter, System, Split Unit Garage/Above, One of theShed.
      • Electric utility on property: Yes

        Estimated market value

        Not available

        Estimated sales range

        Not available

        Not available

        Price history

        DateEventPrice
        7/11/2026Pending sale$1,100,000$313/sqft
        Source: OneKey® MLS as distributed by MLS GRID #1019984 Report a problem
        7/3/2026Listing removed$1,100,000$313/sqft
        Source: OneKey® MLS as distributed by MLS GRID #1019984 Report a problem
        6/30/2026Listed for sale$1,100,000+120%$313/sqft
        Source: OneKey® MLS as distributed by MLS GRID #1019984 Report a problem
        6/13/2018Sold$500,000-3.7%$142/sqft
        Source: OneKey® MLS as distributed by MLS GRID #L2994555 Report a problem
        3/7/2018Listing removed$519,000$148/sqft
        Source: Little Bay Realty Inc #2994555 Report a problem
        9/18/2017Price change$519,000-5.5%$148/sqft
        Source: Little Bay Realty Inc #2953941 Report a problem
        8/21/2017Price change$549,000-3.5%$156/sqft
        Source: Little Bay Realty Inc #2953941 Report a problem
        7/11/2017Listed for sale$569,000+21.1%$162/sqft
        Source: Little Bay Realty Inc #2953941 Report a problem
        8/6/2002Sold$470,000+62.1%$134/sqft
        Source: Public Record Report a problem
        10/22/1998Sold$290,000$82/sqft
        Source: Public Record Report a problem

        Public tax history

        YearProperty taxesTax assessment
        2025-- $61,750
        2024-- $61,750
        2023-- $61,750
        2022-- $61,750
        2021-- $61,750
        2020-- $61,750
        2019-- $61,750 -24.9%
        2018-- $82,220
        2017$14,417 $82,220
        2016-- $82,220
        2015-- $82,220 -1.4%
        2014-- $83,400
        2013-- $83,400
        2012-- $83,400
        2011-- $83,400
        2010-- $83,400
        2009-- $83,400
        2008-- $83,400
        2007$11,715 +16.1%$83,400
        2005$10,091 +5.2%$83,400
        2004$9,596 +8.5%$83,400
        2003$8,846 +5.3%$83,400
        2002$8,403 $83,400
        2001-- $83,400
        2000$8,390 $83,400
        Find assessor info on the county website

        Monthly payment

        Estimated monthly payment$1,822
        All calculations are estimates and provided by Zillow, Inc. for informational purposes only. Actual amounts may vary.
        HOA fees may include property taxes on listings classified as Co-Ops. Contact the listing agent and/or owner for fee details.
        Mortgage interest rates are dependent on a number of factors, including credit score, down payment, and repayment length. Interest rate data provided by Zillow Group Marketplace, Inc. as of 1/1/1970 from various mortgage lenders with which we have lead or other similar arrangements; the Estimated Payment is an average of those rates.
        See how much you could borrow to make a competitive offer.

        Climate risks

        Neighborhood: 11792

        Getting around

        3 / 100
        Car-Dependent
        1 / 100
        Somewhat Bikeable

        Nearby schools

        GreatSchools rating
        Schools provided by the listing agent
        • Elementary: Riley Avenue School
        • Middle: Riverhead Middle School
        • High: Riverhead Senior High School

        Source: OneKey® MLS as distributed by MLS GRID. This data may not be complete. We recommend contacting the local school district to confirm school assignments for this home.

        A local agent can set up tours, give advice and negotiate with sellers.

        Browse local experts

        Similar homes