Skip main navigation
Closed
Street View
  • $399,000

    182 Filly Ln, Northfield, OH 44067

    5beds
    2,424sqft
    Single Family Residence
    Built in 2003
    0.32 Acres Lot
    $412,500 Zestimate®
    $165/sqft
    $2,945 Estimated rent

    Home value

    $412,500

    $371,000 - $458,000

    $2,945/mo

    Zestimate® history
    Loading
    Loading...

    Owner options

    List your home for rent

    $2,945/mo

    Rent Zestimate®

    Find your next renter with Zillow Rental Manager. Plus, with online applications, you can quickly screen prospective tenants – for free.

    Learn more

    $2,945/mo

    Rent Zestimate®

    Refinance and save

    $2,824/mo

    Est. payment

    Refinancing to a lower rate could help reduce your monthly payments and save thousands over the life of the loan.

    See today's rates

    $2,824/mo

    Est. payment

    Explore your selling options

    Work with a Zillow partner agent

    Leverage their expertise and Zillow's premium Showcase listings to get your home seen by more buyers.

    Get started

    List with your own agent

    Get your home in front of millions of buyers by listing it on Zillow.

    Learn how to do it

    Sell it yourself

    Take full control of how buyers see your home on Zillow by listing For Sale by Owner (FSBO).

    List your home

    What's special

    Open floor planNature preserveWell maintained lawnBeautiful porchFinished walkout basementAttached three car garageSprinkler system
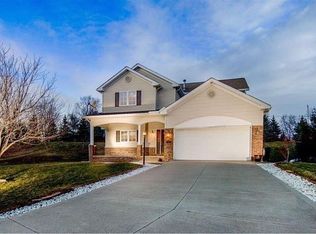
    A rare opportunity to own well furnished ( AS IS) 5 Bedroom 4 Full Bath Colonial single family home nestled on a cul de sac at the most desirable street of Northfield Village with a Finished walkout basement and an attached three car garage. It has a wonderful open floor plan and features a nice sized deck (Updated 2013) off the great room for enjoying family get togethers . It has a beautiful porch for enjoying mother nature . The large cul de sac lot borders a large nature preserve ensuring your privacy and a terrific view. Added new full bath and updated bedroom floor on the main level (2021) . Almost all appliances Refrigerator, Microwave, Dishwasher, Cooking Range replaced in 2021 and 2022. Hot water tank also replaced in 2017, New Main Garage Door in 2018 and New Side door for garage 2025 . Well maintained lawn with Sprinkler system on the whole lot for upkeep and irrigation of the lot.

    Zillow last checked:

    Listing updated:

    Listed by:

    Mohinderjit S Hothi mohinderjithothi@ymail.com330-304-2936,

    Century 21 Homestar

    Bought with:

    Jessica Felty, 2018001795

    McDowell Homes Real Estate Services

    Theresa M Seese, 2015005590

    McDowell Homes Real Estate Services

    Source: MLS Now,MLS#: 5120071MLS LogoOriginating MLS: Akron Cleveland Association of REALTORS

    Facts & features

    Interior

    Bedrooms & bathrooms
    • Bedrooms: 5
    • Bathrooms: 4
    • Full bathrooms: 4
    • Main level bathrooms: 1
    • Main level bedrooms: 1
    Primary bedroom
    • Description: Flooring: Carpet
    • Level: Second
    • Dimensions: 14 x 12
    Bedroom
    • Description: Flooring: Laminate
    • Level: Second
    • Dimensions: 11 x 10
    Bedroom
    • Description: Flooring: Carpet
    • Level: Second
    Bedroom
    • Description: Flooring: Laminate
    • Level: First
    Great room
    • Description: Flooring: Carpet
    • Level: First
    • Dimensions: 19 x 21
    Kitchen
    • Description: Flooring: Tile
    • Level: First
    • Dimensions: 15 x 17
    Heating
    • Electric, Fireplace(s)
    Cooling
    • Central Air, Ceiling Fan(s), Humidity Control
    Appliances
    • Included: Dryer, Dishwasher, Disposal, Microwave, Range, Refrigerator, Washer
    • Laundry: Main Level
    Features
    • Ceiling Fan(s), High Ceilings, Wired for Sound
    • Windows: Aluminum Frames, Drapes, Screens
    • Basement: Full,Finished,Bath/Stubbed,Walk-Out Access
    • Number of fireplaces: 1
    • Fireplace features: Gas
    Interior area
    • Total structure area: 2,424
    • Total interior livable area: 2,424 sqft
    • Finished area above ground: 2,040
    • Finished area below ground: 384

    Property

    Parking
    • Total spaces: 3
    • Parking features: Attached, Concrete, Garage, Garage Door Opener
    • Attached garage spaces: 3
    Features
    • Levels: Two
    • Stories: 2
    • Patio & porch: Covered, Deck, Front Porch, Patio, Porch
    • Exterior features: Basketball Court, Sprinkler/Irrigation
    • Fencing: None
    Lot
    • Size: 0.32 Acres
    • Dimensions: 14140
    • Features: Cul-De-Sac, Irregular Lot
    Details
    • Parcel number: 4102491

    Construction

    Type & style
    • Home type: SingleFamily
    • Architectural style: Colonial
    • Property subtype: Single Family Residence
    Materials
    • Asphalt, Brick, Concrete, Vinyl Siding
    • Foundation: Concrete Perimeter
    • Roof: Asphalt,Shingle
    Condition
    • Year built: 2003

    Utilities & green energy

    • Sewer: Public Sewer
    • Water: Public

    Community & HOA

    Community
    • Security: Security System, Smoke Detector(s)
    • Subdivision: Steeple Chase 03
    HOA
    • Has HOA: Yes
    • Services included: Common Area Maintenance, Reserve Fund
    • HOA fee: $200 annually
    • HOA name: Steeple Chase 3
    Location
    • Region: Northfield

    Financial & listing details

    • Price per square foot: $165/sqft
    • Tax assessed value: $311,830
    • Annual tax amount: $4,588
    • Date on market: 5/5/2025
    • Cumulative days on market: 22 days
    • Listing terms: Cash,Conventional

    Price history

    DateEventPrice
    6/10/2025Sold$399,000$165/sqft
    Source: MLS Now #5120071 Report a problem
    5/27/2025Pending sale$399,000$165/sqft
    Source: MLS Now #5120071 Report a problem
    5/20/2025Contingent$399,000$165/sqft
    Source: MLS Now #5120071 Report a problem
    5/16/2025Price change$399,000-6.1%$165/sqft
    Source: MLS Now #5120071 Report a problem
    5/13/2025Price change$425,000-5.3%$175/sqft
    Source: MLS Now #5120071 Report a problem
    5/5/2025Listed for sale$449,000+111.8%$185/sqft
    Source: MLS Now #5120071 Report a problem
    2/15/2012Sold$212,000-3.6%$87/sqft
    Source: MLS Now #3251097 Report a problem
    11/27/2011Pending sale$220,000$91/sqft
    Source: Chervenic Realty Inc #3251097 Report a problem
    10/5/2011Price change$220,000-4.3%$91/sqft
    Source: Chervenic Realty Inc #3251097 Report a problem
    8/3/2011Listed for sale$230,000+1.3%$95/sqft
    Source: Keller Williams Chervenic Realty #3251097 Report a problem
    6/24/2003Sold$227,000$94/sqft
    Source: Public Record Report a problem

    Public tax history

    YearProperty taxesTax assessment
    2025$5,028 +9.6%$109,140
    2024$4,588 +1%$109,140
    2023$4,542 +11.1%$109,140 +33%
    2022$4,087 -0.3%$82,061
    2021$4,099 $82,061
    2020-- $82,061 +6.3%
    2019$7,180 +75.8%$77,204 0%
    2018$4,084 +6.6%$77,210
    2017$3,831 $77,210 +12.7%
    2016$3,831 $68,500
    2015$3,831 +0.7%$68,500
    2014$3,805 +0.7%$68,500 -0.2%
    2013$3,778 -0.1%$68,610
    2012$3,782 -0.1%$68,610 +0%
    2011$3,785 -1.7%$68,608 -14.3%
    2010$3,850 $80,074
    2009-- $80,074
    2008$3,953 +4.9%$80,074 -1.6%
    2007$3,769 +1.1%$81,400
    2006$3,728 +3.2%$81,400
    2005$3,612 $81,400 +379.5%
    2004-- $16,975
    2003$678 +91%$16,975 +93.3%
    2002$355 $8,782
    Find assessor info on the county website

    Neighborhood: 44067

    Nearby schools

    GreatSchools rating
    Schools provided by the listing agent
    • District: Nordonia Hills CSD - 7710

    Source: MLS Now. This data may not be complete. We recommend contacting the local school district to confirm school assignments for this home.

    Get a cash offer in 3 minutes
    Find out how much your home could sell for in as little as 3 minutes with a no-obligation cash offer.
    Estimated market value
    $412,500
    Get a cash offer in 3 minutes
    Find out how much your home could sell for in as little as 3 minutes with a no-obligation cash offer.
    Estimated market value
    $412,500