Welcome home to the Graham. BIG RED BOW EVENT- Limited time savings going on! This charming floorplan offers an open concept main living area that is perfect for entertaining. A large kitchen island is sure to be the gathering spot and a spacious walk-in pantry makes sure the mess is hidden away. Head upstairs and you'll find two secondary bedrooms, a full bath, ample linen storage, a true walk-in laundry room and a Primary suite you'll fall in love with. The luxurious main sweet features two, yes two, walk-in closets and a primary bath with a great shower with built-in seat. Situated on a desirable corner lot you are walk-in distance to the grocery store and community amenities which are a dog park, playground, picnic areas and pickleball! Home of the month! Special limited time pricing. Rare opportunity for a home under $400k in this community!
Sold for $376,000
$376,000
182 Ford Meadows Dr, Garner, NC 27529
3beds
1,858sqft
Single Family Residence, Residential
Built in 2024
5,662 Square Feet Lot
$373,200 Zestimate®
$202/sqft
$2,116 Estimated rent
Home value
$373,200
$351,000 - $396,000
$2,116/mo
Zestimate® history
Owner options
List your home for rent
$2,116/mo
Rent Zestimate®
Find your next renter with Zillow Rental Manager. Plus, with online applications, you can quickly screen prospective tenants – for free.
$2,116/mo
Rent Zestimate®
Refinance and save
$2,306/mo
Est. payment
Refinancing to a lower rate could help reduce your monthly payments and save thousands over the life of the loan.
$2,306/mo
Est. payment
Explore your selling options
Work with a Zillow partner agent
Leverage their expertise and Zillow's premium Showcase listings to get your home seen by more buyers.
Get startedList with your own agent
Get your home in front of millions of buyers by listing it on Zillow.
Learn how to do itSell it yourself
Take full control of how buyers see your home on Zillow by listing For Sale by Owner (FSBO).
List your homeWhat's special
Large kitchen islandDesirable corner lotTrue walk-in laundry roomAmple linen storagePrimary suiteSpacious walk-in pantryTwo secondary bedrooms
Zillow last checked:
Listing updated:
Listed by:
Ann Barefoot 919-604-3741,
Eastwood Construction LLC
Bought with:
Non Member
Non Member Office
Source: Doorify MLS,MLS#: 10058030
Facts & features
Interior
Bedrooms & bathrooms
- Bedrooms: 3
- Bathrooms: 3
- Full bathrooms: 2
- 1/2 bathrooms: 1
Heating
- Forced Air, Natural Gas
Cooling
- Central Air, Zoned
Appliances
- Included: Dishwasher, Disposal, Exhaust Fan, Range, Stainless Steel Appliance(s)
Features
- Crown Molding, Double Vanity, Dual Closets, Eat-in Kitchen, Granite Counters, Kitchen Island, Pantry, Smart Home, Smart Light(s), Smart Thermostat, Smooth Ceilings, Tray Ceiling(s), Walk-In Closet(s), Water Closet
- Flooring: Carpet, Vinyl
- Number of fireplaces: 1
- Fireplace features: Family Room, Gas
- Common walls with other units/homes: No Common Walls
Interior area
- Total structure area: 1,858
- Total interior livable area: 1,858 sqft
- Finished area above ground: 1,858
- Finished area below ground: 0
Property
Parking
- Total spaces: 2
- Parking features: Garage - Attached
- Attached garage spaces: 2
Accessibility
- Accessibility features: Smart Technology
Features
- Levels: Two
- Stories: 2
- Exterior features: Rain Gutters, Smart Lock(s)
- Fencing: None
- Has view: Yes
Lot
- Size: 5,662 Square Feet
- Dimensions: 50 x 115
- Features: Back Yard, Corner Lot, Open Lot
Details
- Parcel number: 163700586013
- Special conditions: Standard
Construction
Type & style
- Home type: SingleFamily
- Architectural style: Craftsman
- Property subtype: Single Family Residence, Residential
Materials
- Vinyl Siding
- Foundation: Stem Walls
- Roof: Shingle
Condition
- New construction: Yes
- Year built: 2024
- Major remodel year: 2024
Details
- Builder name: Eastwood Homes
Utilities & green energy
- Sewer: Public Sewer
- Water: Public
Community & HOA
Community
- Features: Curbs, Park, Playground, Sidewalks, Street Lights, Suburban
- Subdivision: Ford Meadows
HOA
- Has HOA: Yes
- Amenities included: Dog Park, Management, Picnic Area, Playground
- Services included: None
- HOA fee: $65 monthly
- Additional fee info: Second HOA Fee $500 One Time
Location
- Region: Garner
Financial & listing details
- Price per square foot: $202/sqft
- Tax assessed value: $95,000
- Annual tax amount: $603
- Date on market: 10/12/2024
Price history
| Date | Event | Price |
|---|---|---|
| 12/30/2025 | Sold | $376,000-3.6%$202/sqft |
Source:  Doorify MLS #10058030 Report a problem Doorify MLS #10058030 Report a problem | ||
| 11/25/2025 | Pending sale | $389,900$210/sqft |
Source: Doorify MLS #10058030 Report a problem | ||
| 8/22/2025 | Price change | $389,900-2.5%$210/sqft |
Source: Doorify MLS #10058030 Report a problem | ||
| 5/12/2025 | Price change | $399,900-8%$215/sqft |
Source: Doorify MLS #10058030 Report a problem | ||
| 5/5/2025 | Price change | $434,900+3.6%$234/sqft |
Source: Doorify MLS #10058030 Report a problem | ||
| 4/23/2025 | Price change | $419,900-3.4%$226/sqft |
Source: Doorify MLS #10058030 Report a problem | ||
| 4/17/2025 | Price change | $434,900+3.6%$234/sqft |
Source: Doorify MLS #10058030 Report a problem | ||
| 4/10/2025 | Price change | $419,900-3.4%$226/sqft |
Source: Doorify MLS #10058030 Report a problem | ||
| 3/26/2025 | Price change | $434,900+2.4%$234/sqft |
Source: Doorify MLS #10058030 Report a problem | ||
| 3/20/2025 | Price change | $424,900-2.3%$229/sqft |
Source: Doorify MLS #10058030 Report a problem | ||
| 2/7/2025 | Price change | $434,900-3.4%$234/sqft |
Source: Doorify MLS #10058030 Report a problem | ||
| 10/12/2024 | Listed for sale | $450,292$242/sqft |
Source: Doorify MLS #10058030 Report a problem | ||
Public tax history
| Year | Property taxes | Tax assessment |
|---|---|---|
| 2025 | $603 -0.7% | $95,000 +26.7% |
| 2024 | $608 +3.5% | $75,000 |
| 2023 | $587 | $75,000 |
Find assessor info on the county website
Neighborhood: 27529
Nearby homes
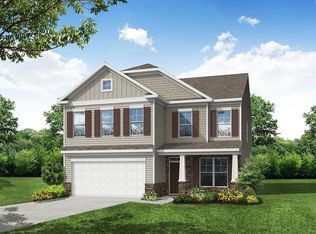
- $465,3554 bd3 ba2.5k sqft192 Ford Meadows Dr, Garner, NC 27529Sold
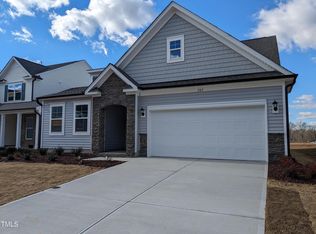
- $473,4303 bd3 ba1.8k sqft202 Ford Meadows Dr, Garner, NC 27529Sold
- $410,0005,662 Square Feet35 Persistence Way, Garner, NC 27529Sold
- $410,0004 bd4 ba2.3k sqft150 Steppe Way, Garner, NC 27529Sold

- $485,0004 bd3 ba2.7k sqft210 Ford Meadows Dr, Garner, NC 27529Sold
- $477,0005,662 Square Feet130 Steppe Way, Garner, NC 27529Sold
- $439,9004 bd3 ba2.4k sqft142 Steppe Way, Garner, NC 27529New Construction
- $95,0008,276 Square Feet18 Persistence Way, Garner, NC 27529Off Market
Nearby schools
GreatSchools rating
- 7/10West View ElementaryGrades: PK-5Distance: 1.7 mi
- 9/10Cleveland MiddleGrades: 6-8Distance: 2.5 mi
- 6/10Cleveland High SchoolGrades: 9-12Distance: 4.7 mi
Schools provided by the listing agent
- Elementary: Johnston - West View
- Middle: Johnston - Cleveland
- High: Johnston - Cleveland
Source: Doorify MLS. This data may not be complete. We recommend contacting the local school district to confirm school assignments for this home.
Get a cash offer in 3 minutes
Find out how much your home could sell for in as little as 3 minutes with a no-obligation cash offer.
Estimated market value
$373,200
Get a cash offer in 3 minutes
Find out how much your home could sell for in as little as 3 minutes with a no-obligation cash offer.
Estimated market value
$373,200
- North Carolina
- Johnston County
- Garner
- 27529
- 182 Ford Meadows Dr
Nearby cities
Nearby neighborhoods
Nearby zip codes
Other Garner Topics
