If you’re searching for breathtaking long-range views paired with a spectacular home at an incredible value, look no further. This beautifully designed mountain retreat offers true one-level living, featuring an open-concept layout that seamlessly connects the kitchen, living, and dining areas. The kitchen is equipped with solid oak cabinetry, stainless steel appliances, a gas cooktop, built-in microwave, granite countertops, a center island with seating, and a charming bay-window breakfast nook. A formal dining room provides the perfect setting for hosting family and friends. The living room is a showstopper, highlighted by a vaulted tongue-and-groove ceiling, a striking floor-to-ceiling stone fireplace, and French doors that open to an expansive covered deck. From here, take in panoramic views of the mountains, rolling pastures, and the vibrant colors of fall—an ideal backdrop for morning coffee or evening gatherings. The primary suite is a true retreat, offering large picture windows, a generous walk-in closet, his-and-hers granite vanities, a soaking tub, and a custom tile shower. A second main-level bedroom mirrors the primary suite in size and comfort, complete with French doors to the deck and its own private full bath. An additional half bath is conveniently located off the kitchen, perfect for guests. The laundry room sits just off the two-car garage and includes built-in storage and a small utility closet for added functionality. The lower level expands the living space with a large bonus room featuring a second stone fireplace, French doors leading to a covered patio, an additional bedroom and full bath, an office, and a spacious workshop. This level offers ample room for guests, hobbies, or multi-generational living. Outdoors, enjoy a custom stone firepit area, a fenced-in backyard, and beautifully manicured landscaping accented by mature trees. Tucked into a private, peaceful setting yet just minutes from downtown amenities, shopping, and with easy access to Boone, this home offers the perfect blend of tranquility and convenience. A truly remarkable mountain home with unbeatable views ready for you to move in and enjoy.
Sold for $752,000
$752,000
182 Fountainblue, West Jefferson, NC 28694
3beds
3,366sqft
Single Family Residence
Built in 2008
2.71 Acres Lot
$756,000 Zestimate®
$223/sqft
$3,006 Estimated rent
Home value
$756,000
Estimated sales range
Not available
$3,006/mo
Zestimate® history
Owner options
List your home for rent
$3,006/mo
Rent Zestimate®
Find your next renter with Zillow Rental Manager. Plus, with online applications, you can quickly screen prospective tenants – for free.
$3,006/mo
Rent Zestimate®
Refinance and save
$4,774/mo
Est. payment
Refinancing to a lower rate could help reduce your monthly payments and save thousands over the life of the loan.
$4,774/mo
Est. payment
Explore your selling options
Work with a Zillow partner agent
Leverage their expertise and Zillow's premium Showcase listings to get your home seen by more buyers.
Get startedList with your own agent
Get your home in front of millions of buyers by listing it on Zillow.
Learn how to do itSell it yourself
Take full control of how buyers see your home on Zillow by listing For Sale by Owner (FSBO).
List your homeWhat's special
True one-level livingSpacious workshopVaulted tongue-and-groove ceilingCustom tile showerExpansive covered deckFenced-in backyardCenter island with seating
Zillow last checked:
Listing updated:
Listed by:
Brandi Hurley 336-246-2307,
Regency Properties,
Melinda H. Poe 336-977-2450,
Regency Properties
Bought with:
Stacie Pineda, 232414
Stacie Pineda Real Estate Group
Source: High Country AOR,MLS#: 258716 Originating MLS: High Country Association of Realtors Inc.
Originating MLS: High Country Association of Realtors Inc.Facts & features
Interior
Bedrooms & bathrooms
- Bedrooms: 3
- Bathrooms: 4
- Full bathrooms: 3
- 1/2 bathrooms: 1
Heating
- Forced Air, Fireplace(s), Propane
Cooling
- Central Air, Heat Pump
Appliances
- Included: Dryer, Dishwasher, Gas Cooktop, Disposal, Gas Range, Gas Water Heater, Microwave Hood Fan, Microwave, Refrigerator, Tankless Water Heater, Washer
- Laundry: Washer Hookup, Dryer Hookup, Main Level
Features
- Tray Ceiling(s), Vaulted Ceiling(s), Window Treatments
- Windows: Double Pane Windows, Window Treatments
- Basement: Finished,Interior Entry,Walk-Out Access
- Number of fireplaces: 2
- Fireplace features: Two, Stone, Propane
Interior area
- Total structure area: 4,392
- Total interior livable area: 3,366 sqft
- Finished area above ground: 2,196
- Finished area below ground: 1,170
Property
Parking
- Total spaces: 2
- Parking features: Attached, Driveway, Garage, Two Car Garage, Gravel, Private
- Attached garage spaces: 2
- Has uncovered spaces: Yes
Features
- Levels: Two
- Stories: 2
- Patio & porch: Covered, Multiple, Open
- Exterior features: Fence, Fire Pit, Gravel Driveway
- Fencing: Partial
- Has view: Yes
- View description: Long Range, Mountain(s), Pasture
Lot
- Size: 2.71 Acres
Details
- Parcel number: 192966126679
- Zoning description: RA
Construction
Type & style
- Home type: SingleFamily
- Architectural style: Mountain
- Property subtype: Single Family Residence
Materials
- Wood Siding, Wood Frame
- Foundation: Basement
- Roof: Architectural,Shingle
Condition
- Year built: 2008
Utilities & green energy
- Sewer: Septic Permit 3 Bedroom
- Water: Private, Well
- Utilities for property: High Speed Internet Available
Community & HOA
Community
- Features: Long Term Rental Allowed, Short Term Rental Allowed
- Subdivision: High Meadows
HOA
- Has HOA: Yes
- HOA fee: $400 annually
Location
- Region: West Jefferson
Financial & listing details
- Price per square foot: $223/sqft
- Tax assessed value: $666,400
- Annual tax amount: $3,496
- Date on market: 11/18/2025
- Listing terms: Cash,Conventional,New Loan
- Road surface type: Paved
Price history
| Date | Event | Price |
|---|---|---|
| 12/23/2025 | Sold | $752,000-4.7%$223/sqft |
Source:  High Country AOR #258716 Report a problem High Country AOR #258716 Report a problem | ||
| 11/23/2025 | Contingent | $789,000$234/sqft |
Source: High Country AOR #258716 Report a problem | ||
| 11/18/2025 | Listed for sale | $789,000$234/sqft |
Source: High Country AOR #258716 Report a problem | ||
Public tax history
| Year | Property taxes | Tax assessment |
|---|---|---|
| 2025 | $3,496 +8.3% | $666,400 |
| 2024 | $3,229 0% | $666,400 |
| 2023 | $3,230 +30.3% | $666,400 +55.2% |
| 2022 | $2,479 +0.4% | $429,300 |
| 2021 | $2,468 +13.2% | $429,300 |
| 2020 | $2,181 +2.6% | $429,300 |
| 2019 | $2,125 +2% | $429,300 -1.8% |
| 2018 | $2,082 | $437,300 |
| 2016 | -- | $437,300 |
| 2015 | $125 | $437,300 -4.4% |
| 2014 | $125 | $457,500 +1425% |
| 2013 | -- | $30,000 |
| 2012 | -- | $30,000 |
| 2011 | -- | $30,000 |
Find assessor info on the county website
Neighborhood: 28694
Nearby homes
- $--10 AcresTbd Highland Meadows Drive, West Jefferson, NC 28694Off Market
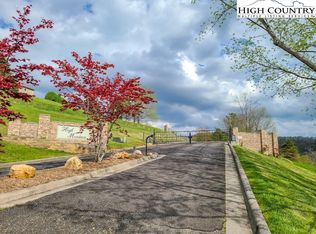
- $--1.5 AcresHigh Meadows Lane #LOT 7, West Jefferson, NC 28694Off Market
- $--10 AcresTbd Highland Meadows Dr, West Jefferson, NC 28694Off Market

- $--1.16 Acres17 River Front, West Jefferson, NC 28694Off Market
- $282,4001 bd2 ba1.5k sqft603 Jefferson, West Jefferson, NC 28694Off Market
- $--1.06 AcresRiverfront, West Jefferson, NC 28694Off Market
- $--3.5 Acres0 Boggs Rd W, West Jefferson, NC 28694Off Market
- $206,800-- bd-- ba-- sqft19 River Front, West Jefferson, NC 28694Off Market
Nearby schools
GreatSchools rating
- 8/10Westwood ElementaryGrades: K-6Distance: 2 mi
- 10/10Ashe County MiddleGrades: 7-8Distance: 6.8 mi
- 4/10Ashe County HighGrades: 9-12Distance: 1.6 mi
Schools provided by the listing agent
- Elementary: Westwood
- Middle: Ashe County
- High: Ashe County
Source: High Country AOR. This data may not be complete. We recommend contacting the local school district to confirm school assignments for this home.


Get pre-qualified for a loan
At Zillow Home Loans, we can pre-qualify you in as little as 5 minutes with no impact to your credit score.An equal housing lender. NMLS #10287.
- North Carolina
- Ashe County
- West Jefferson
- 28694
- 182 Fountainblue
Nearby cities
Nearby zip codes
Other West Jefferson Topics
