Freshly painted and absolutely move-in ready, this pristine end-unit townhome in Liberty Green combines stylish updates with an unbeatable location just moments from Route 1, I-295 and countless everyday conveniences. Gleaming wood floors, custom window treatments and abundant natural light give the home an airy, polished feel from the moment you step inside. The dramatic two-story family room opens directly to the stainless steel kitchen, creating an easy flow with views of greenery beyond the patio, while recessed lighting and plentiful windows brighten the entertaining areas. Even the powder room stands out with a chic quartz-topped vanity and modern finishes. Upstairs, the beautifully updated primary bath has space to spare, complete with an oversized rain shower, while walk-in closets add practical luxury. Two additional bedrooms feature stylish modern ceiling fans, and the upper-level laundry room adds welcome convenience. This airy Liberty Green home is ready to enjoy from day one!
Under contract
$635,000
182 Fountayne Ln, Lawrence Township, NJ 08648
3beds
1,979sqft
:
Get pre-qualified$4,576/mo
Single Family Residence
Built in 2002
3,379 Square Feet Lot
$626,900 Zestimate®
$321/sqft
$150/mo HOA
What's special
Modern finishesRecessed lightingGleaming wood floorsStylish modern ceiling fansStylish updatesAbundant natural lightFreshly painted
- 58 days |
- 417 |
- 13 |
Likely to sell faster than
Zillow last checked:
Listing updated:
Listed by:
Kim Rizk 609-203-4807,
Callaway Henderson Sotheby's Int'l-Princeton,
Co-Listing Agent: Ellie Deardorff 609-658-4999,
Callaway Henderson Sotheby's Int'l-Princeton
Source: Bright MLS,MLS#: NJME2077368
Facts & features
Interior
Bedrooms & bathrooms
- Bedrooms: 3
- Bathrooms: 3
- Full bathrooms: 2
- 1/2 bathrooms: 1
- Main level bathrooms: 1
Basement
- Area: 0
Heating
- Forced Air, Natural Gas
Cooling
- Central Air, Natural Gas
Appliances
- Included: Dishwasher, Built-In Range, Gas Water Heater
- Laundry: Upper Level
Features
- Recessed Lighting, Eat-in Kitchen, Dining Area
- Flooring: Wood
- Windows: Window Treatments
- Has basement: No
- Has fireplace: No
Interior area
- Total structure area: 1,979
- Total interior livable area: 1,979 sqft
- Finished area above ground: 1,979
- Finished area below ground: 0
Property
Parking
- Total spaces: 1
- Parking features: Garage Faces Front, Attached
- Attached garage spaces: 1
Accessibility
- Accessibility features: None
Features
- Levels: Two
- Stories: 2
- Pool features: Community
Lot
- Size: 3,379 Square Feet
Details
- Additional structures: Above Grade, Below Grade
- Parcel number: 070420100121
- Zoning: MX
- Special conditions: Standard
Construction
Type & style
- Home type: SingleFamily
- Architectural style: Traditional
- Property subtype: Single Family Residence
- Attached to another structure: Yes
Materials
- Aluminum Siding
- Foundation: Slab
- Roof: Asphalt
Condition
- Excellent
- New construction: No
- Year built: 2002
Utilities & green energy
- Sewer: Public Sewer
- Water: Public
Community & HOA
Community
- Subdivision: Liberty Green
HOA
- Has HOA: Yes
- Amenities included: Basketball Court, Bike Trail, Clubhouse, Jogging Path, Pool, Tennis Court(s), Tot Lots/Playground
- Services included: Maintenance Grounds, Snow Removal, Common Area Maintenance
- HOA fee: $150 monthly
Location
- Region: Lawrence Township
- Municipality: LAWRENCE TWP
Financial & listing details
- Price per square foot: $321/sqft
- Tax assessed value: $303,500
- Annual tax amount: $9,605
- Date on market: 5/26/2026
- Listing agreement: Exclusive Right To Sell
- Inclusions: All Appliances, Attached Lighting Fixtures & Window Treatments
- Ownership: Fee Simple
Estimated market value
$626,900
$596,000 - $658,000
$3,595/mo
Price history
| Date | Event | Price |
|---|---|---|
| 7/11/2026 | Contingent | $635,000$321/sqft |
Source:  Bright MLS #NJME2077368 Report a problem Bright MLS #NJME2077368 Report a problem | ||
| 5/26/2026 | Listed for sale | $635,000+81.4%$321/sqft |
Source: Bright MLS #NJME2077368 Report a problem | ||
| 4/17/2014 | Sold | $350,000-1.4%$177/sqft |
Source: Public Record Report a problem | ||
| 1/8/2014 | Listed for sale | $355,000-5.3%$179/sqft |
Source: RE/MAX Tri County #6322872 Report a problem | ||
| 2/5/2007 | Sold | $375,000+50.3%$189/sqft |
Source: Public Record Report a problem | ||
| 4/5/2002 | Sold | $249,538$126/sqft |
Source: Public Record Report a problem | ||
Public tax history
| Year | Property taxes | Tax assessment |
|---|---|---|
| 2025 | $9,402 | $303,500 |
| 2024 | $9,402 +3.9% | $303,500 |
| 2023 | $9,047 +1.3% | $303,500 |
| 2022 | $8,932 +1.4% | $303,500 |
| 2021 | $8,808 +1.3% | $303,500 |
| 2020 | $8,695 +2.3% | $303,500 |
| 2019 | $8,498 +0.5% | $303,500 |
| 2018 | $8,459 +1.5% | $303,500 |
| 2017 | $8,334 +2.8% | $303,500 |
| 2016 | $8,103 +1.9% | $303,500 |
| 2015 | $7,952 +1.3% | $303,500 |
| 2014 | $7,853 +4.2% | $303,500 +80.8% |
| 2013 | $7,537 +4.6% | $167,900 |
| 2012 | $7,206 -24.3% | $167,900 |
| 2011 | $9,524 +4.3% | $167,900 -25.2% |
| 2010 | $9,131 +1.6% | $224,400 |
| 2009 | $8,987 +5.4% | $224,400 |
| 2008 | $8,527 +4.1% | $224,400 |
| 2007 | $8,191 | $224,400 |
| 2006 | -- | $224,400 |
| 2005 | -- | $224,400 |
| 2004 | $6,710 | $224,400 |
| 2003 | -- | $224,400 |
Find assessor info on the county website
Monthly payment
Est. payment
Payment breakdown
Explore the cost of this home by adjusting the details. Changes won't be saved.Climate risks
Neighborhood: 08648
Nearby schools
GreatSchools rating
- 6/10Lawrenceville Elementary SchoolGrades: PK-3Distance: 2.8 mi
- 8/10Lawrence Middle SchoolGrades: 7-8Distance: 2.8 mi
- 7/10Lawrence High SchoolGrades: PK,9-12Distance: 2.6 mi
Schools provided by the listing agent
- High: Lawrence H.s.
- District: Lawrence Township Public Schools
Source: Bright MLS. This data may not be complete. We recommend contacting the local school district to confirm school assignments for this home.
- $602,4003 bd2 ba1.9k sqft180 Fountayne Ln, Lawrence Township, NJ 08648Off Market
- $651,200-- bd-- ba2k sqft186 Fountayne Ln, Lawrence Township, NJ 08648Off Market
- $567,0003 bd3 ba1.9k sqft184 Fountayne Ln, Lawrence Township, NJ 08648Sold
- $607,9003 bd2 ba2k sqft188 Fountayne Ln, Lawrence Township, NJ 08648Off Market
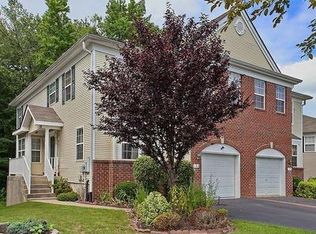
- $587,5003 bd3 ba1.9k sqft176 Fountayne Ln, Lawrence Township, NJ 08648Off Market
- $531,4002 bd3 ba1.5k sqft190 Fountayne Ln, Lawrence Township, NJ 08648Off Market
- $595,5003 bd2 ba1.9k sqft174 Fountayne Ln, Lawrence Township, NJ 08648Off Market
- $642,5003 bd3 ba1.9k sqft192 Fountayne Ln, Lawrence Township, NJ 08648Off Market
A local agent can set up tours, give advice and negotiate with sellers.
A local lender can help you make sure your offer is ready when you are.
Similar homes
- $599,9004 bd3 ba2.3k sqft10 Smithfield Ave, Lawrence Township, NJ 08648For Sale

 MLS ID #NJME2080254, Steve Dziegielewski, Arya Realtors. Bright MLS
 - $825,0004 bd3 ba2.7k sqft4 Theresa Dr, Lawrence Township, NJ 08648For Sale
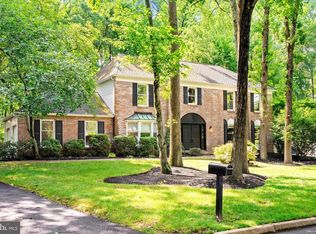 MLS ID #NJME2078720, Beth Miller, BHHS Fox & Roach - Princeton. Bright MLS
 - $485,0003 bd3 ba1.6k sqftNone Available, Lawrence Township, NJ 08648For Sale
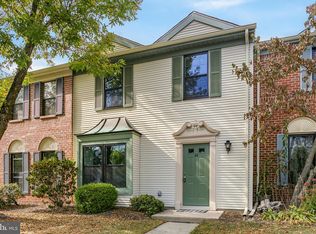 MLS ID #NJME2079568, Laila Shehata, ARC Real Estate. Bright MLS
 - $649,0003 bd3 ba2.2k sqft351 Merrick Rd, Trenton, NJ 08691For Sale
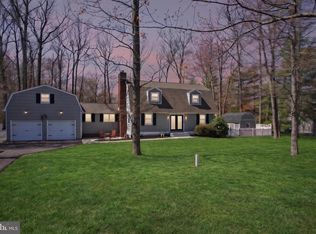 MLS ID #NJME2075224, Sharif Hatab, EXP Realty, LLC. Bright MLS
 - $545,0004 bd2 ba1.8k sqft14 Rockwood Ave, Hamilton, NJ 08619For SaleMLS ID #NJME2078298, Tony Lanni, Curran Group Real Estate Services. Bright MLS
- $640,0004 bd3 ba2.3k sqft71 Seneca Ln, Bordentown, NJ 08505For SaleMLS ID #NJBL2115562, Joseph Gutowski, Opus Elite Real Estate of NJ, LLC. Bright MLS
- $485,0002 bd3 ba2.1k sqft51 Woodmont Dr, Lawrence Township, NJ 08648For SaleMLS ID #NJME2080240, Brielle Harris, EXP Realty, LLC. Bright MLS
- $849,0003 bd3 ba2k sqft26 Union St, Robbinsville, NJ 08691For SaleMLS ID #NJME2080710, Amita Dedhia, Queenston Realty, LLC. Bright MLS
- $560,0004 bd3 ba1.8k sqft11 Lincoln Dr, Columbus, NJ 08022For SaleMLS ID #NJBL2116264, Jeanette Larkin, Keller Williams Premier. Bright MLS
- $810,0003 bd3 ba1.9k sqft318 Oak Ln, West Windsor, NJ 08550For SaleMLS ID #NJME2080142, Surekha Raghuram, Century 21 Abrams & Associates, Inc.. Bright MLS
- $596,5003 bd3 ba2k sqft28 Sutton Ct, Pennington, NJ 08534For SaleMLS ID #NJME2079756, Michael DeFiore, Houwzer, LLC. Bright MLS
- $850,0004 bd3 ba2k sqft16 Coburn Rd, Pennington, NJ 08534For SaleMLS ID #NJME2080056, Darlene Mayernik, Keller Williams Premier. Bright MLS
- $818,0003 bd3 ba2.3k sqft30 Stonebridge Ln, Princeton, NJ 08540For SaleMLS ID #NJME2078384, Jing Yu, Better Homes and Gardens Real Estate Maturo. Bright MLS
- $809,0004 bd3 ba1.9k sqft75 Manley Rd, Pennington, NJ 08534For SaleMLS ID #NJME2078042, Vani-Vandana Uppal, BHHS Fox & Roach - Princeton. Bright MLS
- $698,0003 bd3 ba1.6k sqft40 Staghorn Dr, North Brunswick, NJ 08902For Sale
 MLS ID #2700218R, YASHASVI H. PATEL. All Jersey MLS
 - $729,0003 bd3 ba2k sqft19 Exeter Ct, Princeton, NJ 08540For SaleMLS ID #NJME2079608, Eric Payne, Weichert Realtors - Princeton. Bright MLS
- $424,9003 bd3 ba1.5k sqft15 Willow Bend Dr, Hamilton, NJ 08690For SaleMLS ID #NJME2080700, Tony Lanni, Curran Group Real Estate Services. Bright MLS
- $739,0003 bd3 ba1.9k sqft275 Aspen Rd, Yardley, PA 19067For SaleMLS ID #PABU2124908, Trish Gesswein, Houwzer, LLC. Bright MLS
- $799,0004 bd3 ba2.1k sqft2 Carney Way, Hamilton, NJ 08620For SaleMLS ID #NJME2078942, Jacqui Thomas, Keller Williams Premier. Bright MLS
- $590,0003 bd3 ba1.6k sqft10 Thoreau Ct, East Windsor, NJ 08520For SaleMLS ID #NJME2077748, Preeti Kasbekar, RE/MAX First Realty. Bright MLS
