SPACIOUS 3-4bd/2.5ba Colonial being offered for the first time! Situated on OVER an acre of land & COMMERCIALLY ZONED, this property offers endless possibilities while providing convenient access to Rte 611, I-80 & Rte 33 in just mins. With OVER 2600sqft of living space, a full walkout basement, & full walk-up attic ready for future expansion, there is room to grow, work, & create the space you need. The BRIGHT & INVITING main level features an Eat-in Kitchen w/ center island, ample cabinet/counter space, & opens to the airy Family Room w/ vaulted ceilings, skylights, a cozy corner stove, & sliders leading to the deck overlooking the EXPANSIVE BACKYARD. Enjoy a Formal Living Room & Dining Room, plus a 1ST FLOOR OFFICE/DEN w/ hardwood floors, half bath, & laundry. Upstairs, 3 SPACIOUS bds, including the Primary Suite w/ a HUGE WALK-IN CLOSET & ensuite featuring a 6ft jetted tub & separate shower. Additional highlights include an OVERSIZED 2-car garage, covered front porch to bring your morning coffee, shed, forced air oil heat, central A/C, & a FANTASTIC LOCATION close to shopping, dining, commuting routes, & all that the Poconos has to offer. A RARE OPPORTUNITY w/ residential comfort & commercial potential!
For sale
Price cut: $30K (9/4)
$470,000
182 Frantz Rd, Stroudsburg, PA 18360
3beds
2,644sqft
Single Family Residence
Built in 2002
1.08 Acres Lot
$461,000 Zestimate®
$178/sqft
$-- HOA
What's special
Half bathFull walkout basementCovered front porchCozy corner stoveForced air oil heat
- 48 days
- 1,290
- 70
Likely to sell faster than
Zillow last checked:
Listing updated:
Listed by:
James Galligan 570-656-2235,
Keller Williams Real Estate - Stroudsburg 803 Main 570-213-4888
Source: PMAR,MLS#: PM-143492
Facts & features
Interior
Bedrooms & bathrooms
- Bedrooms: 3
- Bathrooms: 3
- Full bathrooms: 2
- 1/2 bathrooms: 1
Primary bedroom
- Description: Carpet Floors | 21.5x12 WIC
- Level: Second
- Area: 266.34
- Dimensions: 13.8 x 19.3
Bedroom 2
- Description: Carpet Floors
- Level: Second
- Area: 153.32
- Dimensions: 11.11 x 13.8
Bedroom 3
- Description: Carpet Floors
- Level: Second
- Area: 178.56
- Dimensions: 12.4 x 14.4
Primary bathroom
- Description: Jetted Tub | Dual Vanity
- Level: Second
- Area: 129.27
- Dimensions: 13.9 x 9.3
Bathroom 2
- Level: Second
- Area: 66.12
- Dimensions: 9.3 x 7.11
Bathroom 3
- Description: Half
- Level: First
- Area: 21.78
- Dimensions: 4.11 x 5.3
Basement
- Description: Unfinished | Walkout
- Level: Lower
- Area: 1627.29
- Dimensions: 28.7 x 56.7
Dining room
- Description: Carpet Floors
- Level: First
- Area: 226.32
- Dimensions: 16.4 x 13.8
Family room
- Description: Sunken | Skylight | Access to Deck
- Level: First
- Area: 288.1
- Dimensions: 21.5 x 13.4
Kitchen
- Description: Eat-in | Island
- Level: First
- Area: 319.5
- Dimensions: 21.3 x 15
Laundry
- Description: Off Kitchen
- Level: First
- Area: 43.46
- Dimensions: 5.3 x 8.2
Living room
- Description: Carpet Floors
- Level: First
- Area: 195.96
- Dimensions: 13.8 x 14.2
Office
- Description: Hardwood Floors
- Level: First
- Area: 125.72
- Dimensions: 13.8 x 9.11
Heating
- Baseboard, Forced Air, Coal Stove, Electric, Oil
Cooling
- Ceiling Fan(s), Central Air
Appliances
- Included: Oven, Gas Oven, Gas Range, Water Heater, Dishwasher, Microwave
- Laundry: Main Level, Electric Dryer Hookup, Washer Hookup
Features
- Breakfast Nook, Pantry, Eat-in Kitchen, Kitchen Island, Laminate Counters, Double Vanity, Soaking Tub, Cathedral Ceiling(s), High Ceilings, Vaulted Ceiling(s), Walk-In Closet(s), Recessed Lighting, Sound System, Wired for Sound, Built-in Features, Ceiling Fan(s), Natural Woodwork, Storage, See Remarks
- Flooring: Carpet, Ceramic Tile, Hardwood
- Doors: Storm Door(s)
- Windows: Skylight(s), Vinyl Frames, Insulated Windows
- Basement: Full,Interior Entry,Exterior Entry,Walk-Out Access,Unfinished,Concrete
- Number of fireplaces: 1
- Fireplace features: Family Room, Free Standing, Wood Burning, Other, See Remarks
- Common walls with other units/homes: No Common Walls
Interior area
- Total structure area: 4,046
- Total interior livable area: 2,644 sqft
- Finished area above ground: 2,644
- Finished area below ground: 0
Property
Parking
- Total spaces: 10
- Parking features: Garage - Attached, Open
- Attached garage spaces: 2
- Uncovered spaces: 8
Features
- Stories: 4
- Patio & porch: Porch, Deck, Covered
- Exterior features: Rain Gutters, Private Yard
- Has spa: Yes
- Spa features: Bath
- Has view: Yes
- View description: Neighborhood
Lot
- Size: 1.08 Acres
- Features: Level, Sloped, Back Yard, Front Yard, Cleared
Details
- Additional structures: Shed(s)
- Parcel number: 17.17.1.5
- Zoning: C2
- Zoning description: Residential
- Special conditions: Standard
- Other equipment: None
Construction
Type & style
- Home type: SingleFamily
- Architectural style: Colonial
- Property subtype: Single Family Residence
Materials
- Vinyl Siding, Frame
- Foundation: Concrete Perimeter, See Remarks
- Roof: Asphalt,Fiberglass,Shingle
Condition
- Year built: 2002
Utilities & green energy
- Electric: 200+ Amp Service, Circuit Breakers
- Sewer: On Site Septic
- Water: Well
- Utilities for property: Phone Available, Cable Available, Propane Tank Leased
Community & HOA
Community
- Security: Smoke Detector(s)
- Subdivision: None
HOA
- Has HOA: No
Location
- Region: Stroudsburg
Financial & listing details
- Price per square foot: $178/sqft
- Tax assessed value: $286,650
- Annual tax amount: $10,215
- Date on market: 7/30/2026
- Listing terms: Cash,Conventional,FHA,VA Loan
- Inclusions: Kitchen stove and dishwasher as well as coal stove in the family room
- Road surface type: Paved
Estimated market value
$461,000
$438,000 - $484,000
$2,588/mo
Price history
| Date | Event | Price |
|---|---|---|
| 9/4/2026 | Price change | $470,000-6%$178/sqft |
Source: PMAR #PM-143492 Report a problem | ||
| 8/13/2026 | Price change | $499,999-6.5%$189/sqft |
Source: PMAR #PM-143492 Report a problem | ||
| 7/30/2026 | Listed for sale | $535,000+1845.5%$202/sqft |
Source: PMAR #PM-143492 Report a problem | ||
| 7/27/1979 | Sold | $27,500$10/sqft |
Source: Agent Provided Report a problem | ||
Public tax history
| Year | Property taxes | Tax assessment |
|---|---|---|
| 2026 | $10,216 0% | $286,650 |
| 2025 | $10,219 +4.4% | $286,650 |
| 2024 | $9,789 +2.3% | $286,650 |
| 2023 | $9,569 +2.4% | $286,650 |
| 2022 | $9,340 | $286,650 |
| 2021 | $9,340 +3.3% | $286,650 |
| 2020 | $9,040 +13.5% | $286,650 +623.7% |
| 2019 | $7,968 | $39,610 |
| 2018 | $7,968 | $39,610 |
| 2017 | $7,968 +431.4% | $39,610 |
| 2016 | $1,499 | $39,610 |
| 2015 | -- | $39,610 |
| 2014 | -- | $39,610 |
| 2013 | -- | $39,610 |
| 2012 | -- | $39,610 |
| 2011 | -- | $39,610 |
| 2010 | -- | $39,610 |
| 2008 | -- | $39,610 |
| 2007 | -- | $39,610 |
| 2006 | -- | $39,610 |
| 2005 | -- | $39,610 |
| 2004 | -- | $39,610 +326.4% |
| 2003 | -- | $9,290 -48.2% |
| 2000 | -- | $17,950 |
Find assessor info on the county website
Monthly payment
Est. payment
Payment breakdown
Explore the cost of this home by adjusting the details. Changes won't be saved.Climate risks
Neighborhood: 18360
Similar homes
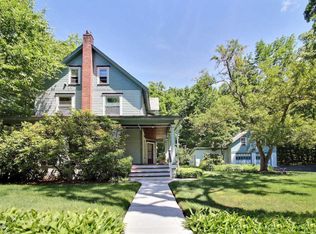
- $474,9004 bd4 ba3k sqft320 Ramblebush Rd, Stroudsburg, PA 18360For Sale
 MLS ID #PM-141885, Brendan G Galligan, Keller Williams Real Estate - Stroudsburg 803 Main. PMAR
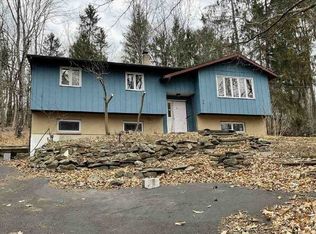
 - $470,0004 bd3 ba2.4k sqft107 Sportsmans Trl, Stroudsburg, PA 18360For Sale
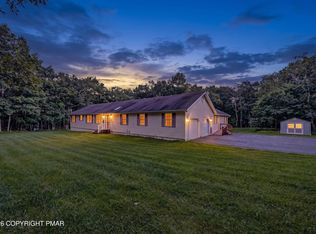 MLS ID #PM-144435, Jon Peter Paoletti, Amantea Real Estate. PMAR
 - $459,9003 bd3 ba2.9k sqft105 Kent Rd, Stroudsburg, PA 18360For Sale
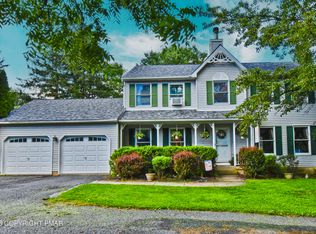 MLS ID #PM-143621, James Galligan, Keller Williams Real Estate - Stroudsburg 803 Main. PMAR
 - $478,0004 bd3 ba2.8k sqft4017 Crest View Dr, Stroudsburg, PA 18360For Sale
 MLS ID #PM-142502, Denise Gardner, Classic Properties - Mountainhome. PMAR
