Skip main navigation
Sold for $310,000
  • $310,000

    182 Fultons Run Rd, State College, PA 16801

    3beds
    1,572sqft
    Condominium
    Built in 2009
    -- sqft lot
    $314,900 Zestimate®
    $197/sqft
    $2,131 Estimated rent

    Home value

    $314,900

    $299,000 - $331,000

    $2,131/mo

    Zestimate® history
    Loading
    Loading...

    Owner options

    List your home for rent

    $2,131/mo

    Rent Zestimate®

    Find your next renter with Zillow Rental Manager. Plus, with online applications, you can quickly screen prospective tenants – for free.

    Learn more

    $2,131/mo

    Rent Zestimate®

    Refinance and save

    $2,040/mo

    Est. payment

    Refinancing to a lower rate could help reduce your monthly payments and save thousands over the life of the loan.

    See today's rates

    $2,040/mo

    Est. payment

    Explore your selling options

    Work with a Zillow partner agent

    Leverage their expertise and Zillow's premium Showcase listings to get your home seen by more buyers.

    Get started

    List with your own agent

    Get your home in front of millions of buyers by listing it on Zillow.

    Learn how to do it

    Sell it yourself

    Take full control of how buyers see your home on Zillow by listing For Sale by Owner (FSBO).

    List your home

    What's special

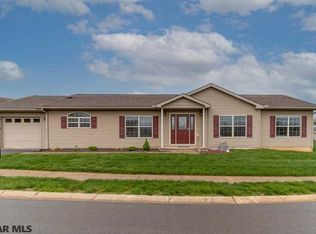
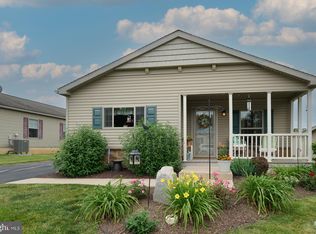
    This low maintenance ranch home is located in the Nittany Glen neighborhood less than 5 miles from Beaver Stadium, PSU Campus, shopping, and the airport. This home is a rare find on a more private street on the far side of the community! From entry you'll enjoy the flowing laminate floors throughout the home that keep the space light, bright, and easy to maintain. This exceptional kitchen has tons of storage & countertop space, a large island, stylish staggered cabinetry with glass accents and a decorative range hood that anchors the space. The laundry/mudroom has built in storage and a utility sink. Additional storage can be found in the oversized 25x12 garage. Another amazing feature is the large owner's suite with walk-in closet & en suite bathroom boasting a walk in shower with a newly installed glass door, dual sink vanity, and soaking tub. This home also boasts two additional spacious bedrooms and a 2nd full bathroom with a tub-shower and extended countertop space. Enjoy the curb appeal with a covered front porch, ample parking for guests, and professional landscaping! This home has the energy efficiency of a newer home , so you can stay cool with central air without hurting your wallet. The Association mows your grass and takes care of snow removal too, so that you can have more time to get social at the clubhouse for a swim in the pool, workout at the gym, or a billiards game with friends!

    Zillow last checked:

    Listing updated:

    Listed by:

    Kristin O'Brien 814-330-6400,

    Keller Williams Advantage Realty,

    Listing Team: The Kristin O'brien Team

    Bought with:

    George Arnold, RS346913

    Better Homes & Gardens Real Estate - GSA Realty

    Source: Bright MLS,MLS#: PACE2519404MLS Logo

    Facts & features

    Interior

    Bedrooms & bathrooms
    • Bedrooms: 3
    • Bathrooms: 2
    • Full bathrooms: 2
    • Main level bathrooms: 2
    • Main level bedrooms: 3
    Rooms
    • Room types: Dining Room, Primary Bedroom, Bedroom 2, Bedroom 3, Kitchen, Great Room, Laundry, Primary Bathroom, Full Bath
    Primary bedroom
    • Features: Flooring - Laminated, Ceiling Fan(s), Walk-In Closet(s), Attached Bathroom
    • Level: Main
    • Area: 208 Square Feet
    • Dimensions: 13 X 16
    Bedroom 2
    • Features: Flooring - Laminated
    • Level: Main
    • Area: 132 Square Feet
    • Dimensions: 12 X 11
    Bedroom 3
    • Features: Flooring - Laminated
    • Level: Main
    • Area: 121 Square Feet
    • Dimensions: 11 X 11
    Primary bathroom
    • Features: Flooring - Vinyl, Soaking Tub, Bathroom - Walk-In Shower, Double Sink
    • Level: Main
    • Area: 90 Square Feet
    • Dimensions: 9 X 10
    Dining room
    • Features: Flooring - Laminated
    • Level: Main
    • Area: 132 Square Feet
    • Dimensions: 12 X 11
    Other
    • Features: Bathroom - Tub Shower
    • Level: Main
    • Area: 99 Square Feet
    • Dimensions: 9 X 11
    Great room
    • Features: Flooring - Laminated, Ceiling Fan(s)
    • Level: Main
    • Area: 336 Square Feet
    • Dimensions: 16 X 21
    Kitchen
    • Features: Flooring - Laminate Plank, Kitchen Island, Eat-in Kitchen, Kitchen - Electric Cooking
    • Level: Main
    • Area: 168 Square Feet
    • Dimensions: 12 X 14
    Laundry
    • Features: Flooring - Vinyl, Built-in Features
    • Level: Main
    • Area: 56 Square Feet
    • Dimensions: 8 X 7
    Heating
    • Heat Pump, Electric
    Cooling
    • Central Air, Electric
    Appliances
    • Included: Electric Water Heater
    • Laundry: Main Level, Laundry Room
    Features
    • Soaking Tub, Bathroom - Tub Shower, Bathroom - Walk-In Shower, Built-in Features, Ceiling Fan(s), Dining Area, Entry Level Bedroom, Eat-in Kitchen, Kitchen Island, Primary Bath(s), Walk-In Closet(s)
    • Flooring: Laminate, Vinyl
    • Windows: Double Pane Windows, Low Emissivity Windows, Vinyl Clad
    • Has basement: No
    • Has fireplace: No
    Interior area
    • Total structure area: 1,572
    • Total interior livable area: 1,572 sqft
    • Finished area above ground: 1,572
    • Finished area below ground: 0

    Property

    Parking
    • Total spaces: 2
    • Parking features: Garage Faces Front, Garage Door Opener, Oversized, Driveway, Attached
    • Attached garage spaces: 1
    • Uncovered spaces: 1
    • Details: Garage Sqft: 312
    Accessibility
    • Accessibility features: None
    Features
    • Levels: One
    • Stories: 1
    • Patio & porch: Porch
    • Pool features: Community
    Lot
    • Features: Landscaped
    Details
    • Additional structures: Above Grade, Below Grade
    • Parcel number: 12004,034A,0182F
    • Zoning: R
    • Zoning description: R-3 High Density Residential
    • Special conditions: Standard

    Construction

    Type & style
    • Home type: Condo
    • Architectural style: Ranch/Rambler
    • Property subtype: Condominium
    Materials
    • Vinyl Siding
    • Foundation: Slab, Crawl Space
    • Roof: Shingle
    Condition
    • New construction: No
    • Year built: 2009

    Utilities & green energy

    • Electric: 200+ Amp Service, Circuit Breakers
    • Sewer: Public Sewer
    • Water: Public
    • Utilities for property: Cable, Fixed Wireless, LTE Internet Service, Satellite Internet Service

    Community & HOA

    Community
    • Condo and coop fee: $215 monthly
    • Subdivision: Nittany Glen
    HOA
    • Has HOA: No
    • Amenities included: Clubhouse, Common Grounds, Fitness Center, Library, Meeting Room, Picnic Area, Pool
    • Services included: Common Area Maintenance, Insurance, Maintenance Grounds, Snow Removal, Trash
    • HOA name: Village Of Nittany Glen Condominium Association
    Location
    • Region: State College
    • Municipality: BENNER TWP

    Financial & listing details

    • Price per square foot: $197/sqft
    • Tax assessed value: $52,710
    • Annual tax amount: $3,449
    • Date on market: 6/19/2026
    • Listing agreement: Exclusive Right To Sell
    • Listing terms: Cash,Conventional,FHA
    • Inclusions: Refrigerator, Range, Microwave, Dishwasher, Washer, Dryer
    • Ownership: Condominium
    • Road surface type: Paved

    Price history

    DateEventPrice
    9/9/2026Listing removed$2,150$1/sqft
    Source: Zillow Rentals Report a problem
    8/14/2026Listed for rent$2,150$1/sqft
    Source: Zillow Rentals Report a problem
    8/12/2026Sold$310,000-2.5%$197/sqft
    Source: Bright MLS #PACE2519404 Report a problem
    7/13/2026Pending sale$318,000$202/sqft
    Source: Bright MLS #PACE2519404 Report a problem
    7/2/2026Price change$318,000-1.1%$202/sqft
    Source: Bright MLS #PACE2519404 Report a problem
    6/19/2026Listed for sale$321,500+31.2%$205/sqft
    Source: Bright MLS #PACE2519404 Report a problem
    8/11/2022Sold$245,000+3%$156/sqft
    Source: Public Record Report a problem
    7/21/2021Sold$237,900+18.9%$151/sqft
    Source: Bright MLS #PACE2179604 Report a problem
    7/6/2018Sold$200,000+21.2%$127/sqft
    Source: Public Record Report a problem
    2/23/2010Sold$165,000$105/sqft
    Source: Public Record Report a problem

    Public tax history

    YearProperty taxesTax assessment
    2024$3,378 +3%$52,710
    2023$3,281 +3.4%$52,710
    2022$3,172 +0.4%$52,710
    2021$3,160 +6.3%--
    2020$2,974 +0%$52,710
    2019$2,973 -3.9%$52,710
    2018$3,094 $52,710
    2017-- $52,710
    2016-- $52,710
    2015-- $52,710
    2014-- $52,710
    2013-- $52,710
    2012-- $52,710
    2011-- $52,710
    2010-- $52,710
    Find assessor info on the county website

    Neighborhood: 16801

    Nearby schools

    GreatSchools rating
    Schools provided by the listing agent
    • Elementary: Benner
    • Middle: Bellefonte Area
    • High: Bellefonte Area
    • District: Bellefonte Area

    Source: Bright MLS. This data may not be complete. We recommend contacting the local school district to confirm school assignments for this home.

    Get pre-qualified for a loan
    At Zillow Home Loans, we can pre-qualify you in as little as 5 minutes with no impact to your credit score.

    An equal housing lender. NMLS #10287.