Skip main navigation
Sold for $820,000
  • $820,000

    182 Garrison Ct, Middletown, VA 22645

    5beds
    3,337sqft
    Single Family Residence
    Built in 2023
    2.19 Acres Lot
    $872,600 Zestimate®
    $246/sqft
    $4,027 Estimated rent

    Home value

    $872,600

    $829,000 - $916,000

    $4,027/mo

    Zestimate® history
    Loading
    Loading...

    Owner options

    List your home for rent

    $4,027/mo

    Rent Zestimate®

    Find your next renter with Zillow Rental Manager. Plus, with online applications, you can quickly screen prospective tenants – for free.

    Learn more

    $4,027/mo

    Rent Zestimate®

    Refinance and save

    $4,633/mo

    Est. payment

    Refinancing to a lower rate could help reduce your monthly payments and save thousands over the life of the loan.

    See today's rates

    $4,633/mo

    Est. payment

    Explore your selling options

    Work with a Zillow partner agent

    Leverage their expertise and Zillow's premium Showcase listings to get your home seen by more buyers.

    Get started

    List with your own agent

    Get your home in front of millions of buyers by listing it on Zillow.

    Learn how to do it

    Sell it yourself

    Take full control of how buyers see your home on Zillow by listing For Sale by Owner (FSBO).

    List your home

    What's special

    Amazing viewsGas fireplaceSpectacular sunsetsOpen floor planEngineered hardwood floorSpacious great roomLarge unfinished attic room
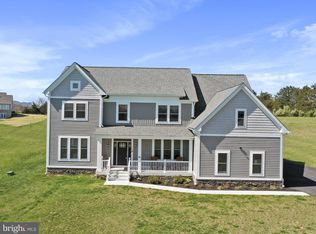
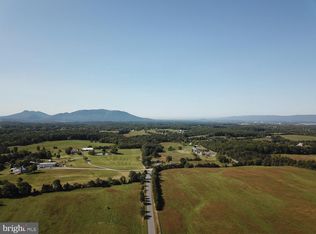
    Immediate Delivery - BRAND NEW CUSTOM HOMES nestled on 2 acres in the tranquil estate of Cannon Hill Farms in Middletown with convenient access to I-81 and I-66. Amazing views of the sun rising over the Blue Ridge Mountains and spectacular sunsets over the Appalachian Mountains. As you enter your home, you are greeted by the openness of the home with the study off to the left and the first-floor bedroom to the right. The hallway takes you back to the open floor plan inviting you into the spacious Great Room, kitchen and room, and a private dining room. With 3,300 fin sq.ft. between the main level and upper level, the architect and builder have designed the home to meet their buyer's demands for usable space. There is even a large unfinished attic room off of the master bedroom closet for storage. The gourmet kitchen is equipped with higher-end appliances, including a 30” gas range; a combination wall oven and microwave, and a 27 cu.ft. French door refrigerator. Plenty of recessed lights, and a coffered ceiling in the Great Room with a gas fireplace. The engineered hardwood floor boasts 6” wide planks and is purely beautiful as soon as you walk through the front door. Hardwood stairs take you to the upper level which has four bedrooms and 3 bathrooms. You have to see the views for yourself from the windows! The Primary bedroom bathroom has been upgraded with large tiles plus the shower is well oversized. The lower level is unfinished but does have a rough-in for a full bath if the new owner wishes for the builder to finish any area of it or if it is something they wish to do on their own. Not only is the interior and views amazing, the exterior of the home has a wide full front porch that you can sit on or even install a swing and enjoy the scenic views. The icing on the cake is that this home comes with a three-car garage. You can landscape your yard to your heart's content and enjoy it just the way you want it. SEE ALL DOCUMENTS ATTACHED FOR THE HOME. ASK LA FOR DETAILS ON SPECIAL FINANCING.

    Zillow last checked:

    Listing updated:

    Listed by:

    Cheryl Regan 703-399-4364,

    Corcoran McEnearney

    Bought with:

    Marielle Fusaro, 225246939

    Keller Williams Realty

    Source: Bright MLS,MLS#: VAFV2014518MLS Logo

    Facts & features

    Interior

    Bedrooms & bathrooms
    • Bedrooms: 5
    • Bathrooms: 5
    • Full bathrooms: 4
    • 1/2 bathrooms: 1
    • Main level bathrooms: 2
    • Main level bedrooms: 1
    Basement
    • Area: 1424
    Heating
    • Heat Pump, Programmable Thermostat, Electric
    Cooling
    • Central Air, Heat Pump, Electric
    Appliances
    • Included: Electric Water Heater
    Features
    • Basement: Heated,Unfinished,Walk-Out Access
    • Has fireplace: No
    Interior area
    • Total structure area: 4,986
    • Total interior livable area: 3,337 sqft
    • Finished area above ground: 3,337

    Property

    Parking
    • Total spaces: 3
    • Parking features: Garage Faces Side, Garage Door Opener, Inside Entrance, Attached
    • Attached garage spaces: 3
    Accessibility
    • Accessibility features: Other
    Features
    • Levels: Three
    • Stories: 3
    • Pool features: None
    Lot
    • Size: 2.19 Acres
    Details
    • Additional structures: Above Grade
    • Parcel number: NO TAX RECORD
    • Zoning: X
    • Special conditions: Standard

    Construction

    Type & style
    • Home type: SingleFamily
    • Architectural style: Craftsman,Traditional
    • Property subtype: Single Family Residence
    Materials
    • Asphalt, Rough-In Plumbing, Spray Foam Insulation, Tile, Vinyl Siding
    • Foundation: Concrete Perimeter
    Condition
    • Excellent
    • New construction: Yes
    • Year built: 2023

    Utilities & green energy

    • Sewer: Septic = # of BR
    • Water: Well

    Community & neighborhood

    Location
    • Region: Middletown
    • Subdivision: None Available

    Other

    Other facts
    • Listing agreement: Exclusive Right To Sell
    • Ownership: Fee Simple

    Price history

    DateEventPrice
    2/9/2024Sold$820,000-1.2%$246/sqft
    Source: Bright MLS #VAFV2014518 Report a problem
    1/12/2024Pending sale$829,900$249/sqft
    Source: Bright MLS #VAFV2014518 Report a problem
    11/16/2023Price change$829,900-2.9%$249/sqft
    Source: Bright MLS #VAFV2014518 Report a problem
    8/12/2023Listed for sale$854,900$256/sqft
    Source: Bright MLS #VAFV2014518 Report a problem

    Public tax history

    YearProperty taxesTax assessment
    2025$3,792 +13.2%$789,900 +20.2%
    2024$3,351 +523.3%$657,000 +523.3%
    2023$538 $105,400

    Find assessor info on the county website

    Neighborhood: 22645

    Nearby schools

    GreatSchools rating
    Schools provided by the listing agent
    • Elementary: Middletown
    • Middle: Robert E. Aylor
    • High: Sherando
    • District: Frederick County Public Schools

    Source: Bright MLS. This data may not be complete. We recommend contacting the local school district to confirm school assignments for this home.

    Get a cash offer in 3 minutes
    Find out how much your home could sell for in as little as 3 minutes with a no-obligation cash offer.
    Estimated market value
    $872,600
    Get a cash offer in 3 minutes
    Find out how much your home could sell for in as little as 3 minutes with a no-obligation cash offer.
    Estimated market value
    $872,600