Welcome Home to your beautiful 1 bedroom condo in the Nob Hill Community of Manayunk/Roxborough. Your newer construction home provides everything you need for comfort and easy living while still feeling luxurious. Your personal gate entrance leads you directly into your large, private patio, complete with it's own mature tree for shade and natural beauty. From there, the main entrance door leads into your oversized living room with an open floor plan view of your kitchen and dining area. The large and private living room window drenches the entire space with gorgeous natural light and wide-planked, lighter-colored, reengineered wood floors flow throughout this space. Your kitchen offers every convenience and amenity with granite counters, large cabinets, a pantry closet, gas cooking range with hood vent, gooseneck faucet and stainless steel appliances. Off the kitchen and down the hall is your bathroom, bedroom, and utility closet. The bedroom is huge and also soaked in natural light, with yet another private view of nature off the back through the large windows. Yes, plenty of room for a king-sized bed AND a night stand on either side. The bathroom is enormous with the floor and shower fully tiled and a whirlpool jacuzzi tub! The utility closet is tucked away and complete with a washer, dryer, and HVAC offering forced air heating and cooling. It is everything you can ask for in a perfect, serene oasis. Just across the parking lot is a picnic area with several BBQ Grills, for Nob Hill residences and guests only! All this just steps away from Main Street Manayunk, and easy transit access to 76, 476, Center City, and the suburbs too! It's the best of all worlds! Schedule your appointment today! Don't miss the video virtual tour as well!
Sold for $190,000
Zillow last checked:
Listing updated:
Bought with:
Heather A Petrone-Shook, AB065828
BHHS Fox & Roach E Falls
Source: Bright MLS,MLS#: PAPH2344930
Price history
| Date | Event | Price |
|---|---|---|
| 5/10/2024 | Sold | $190,000+6.1%$221/sqft |
Source:  Bright MLS #PAPH2344930 Report a problem Bright MLS #PAPH2344930 Report a problem | ||
| 4/21/2024 | Contingent | $179,000$208/sqft |
Source: Bright MLS #PAPH2344930 Report a problem | ||
| 4/19/2024 | Listed for sale | $179,000+6.9%$208/sqft |
Source: Bright MLS #PAPH2344930 Report a problem | ||
| 4/30/2021 | Sold | $167,500-9.9%$195/sqft |
Source: Public Record Report a problem | ||
| 10/20/2020 | Listing removed | $185,900$216/sqft |
Source: EveryHome Realtors #PAPH904188 Report a problem | ||
| 10/12/2020 | Price change | $185,900-2.1%$216/sqft |
Source: EveryHome Realtors #PAPH904188 Report a problem | ||
| 9/24/2020 | Price change | $189,900-3.1%$221/sqft |
Source: EveryHome Realtors #PAPH904188 Report a problem | ||
| 6/13/2020 | Listed for sale | $195,900+18.7%$228/sqft |
Source: EveryHome Realtors #PAPH904188 Report a problem | ||
| 1/8/2020 | Listing removed | $165,000$192/sqft |
Source: EveryHome Realtors #PAPH859824 Report a problem | ||
| 12/31/2019 | Listed for sale | $165,000+10%$192/sqft |
Source: EveryHome Realtors #PAPH859824 Report a problem | ||
| 10/17/2018 | Listing removed | $1,400$2/sqft |
Source: EveryHome Realtors #1002051000 Report a problem | ||
| 9/13/2018 | Price change | $1,400-6.7%$2/sqft |
Source: EveryHome Realtors #1002051000 Report a problem | ||
| 7/25/2018 | Listed for rent | $1,500$2/sqft |
Source: EveryHome Realtors #1002051000 Report a problem | ||
| 7/17/2018 | Sold | $150,000-3.2%$174/sqft |
Source: Public Record Report a problem | ||
| 5/18/2018 | Pending sale | $155,000$180/sqft |
Source: KW Philly South #1000267196 Report a problem | ||
| 5/2/2018 | Price change | $155,000-6.1%$180/sqft |
Source: KW Philly South #1000267196 Report a problem | ||
| 3/14/2018 | Listed for sale | $165,000-28.9%$192/sqft |
Source: Keller Williams Philly #1000267196 Report a problem | ||
| 1/1/2015 | Sold | $232,000$270/sqft |
Source:  Long & Foster Broker Feed #1003607179_100 Report a problem Long & Foster Broker Feed #1003607179_100 Report a problem | ||
| 6/15/2009 | Sold | $232,000-12.5%$270/sqft |
Source: Public Record Report a problem | ||
| 4/13/2009 | Listed for sale | $265,000-7%$308/sqft |
Source: BIRDVIEW Technologies. Inc. #5470054 Report a problem | ||
| 5/22/2006 | Sold | $285,000$331/sqft |
Source: Public Record Report a problem | ||
Nearby homes
- $199,4001 bd1 ba759 sqft182 Gay St APT 1202, Philadelphia, PA 19128Off Market
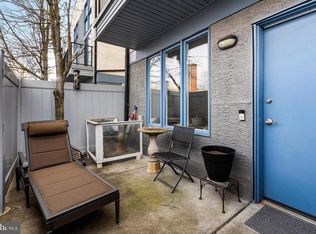
- $325,7002 bd2 ba1k sqft182 Gay St APT 101, Philadelphia, PA 19128Off Market

- $195,4001 bd1 ba650 sqft182 Gay St APT 102, Philadelphia, PA 19128Off Market
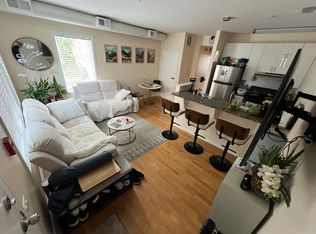
- $198,1001 bd1 ba850 sqft182 Gay St APT 104, Philadelphia, PA 19128Off Market

Get a cash offer in 3 minutes
Find out how much your home could sell for in as little as 3 minutes with a no-obligation cash offer.
Estimated market value
$213,300
