Skip main navigation
Sold for $310,000
Street View
  • $310,000

    182 Gay St APT 606, Philadelphia, PA 19128

    2beds
    1,280sqft
    Condominium
    Built in 2005
    -- sqft lot
    $314,300 Zestimate®
    $242/sqft
    $2,151 Estimated rent

    Home value

    $314,300

    $286,000 - $343,000

    $2,151/mo

    Zestimate® history
    Loading
    Loading...

    Owner options

    List your home for rent

    $2,151/mo

    Rent Zestimate®

    Find your next renter with Zillow Rental Manager. Plus, with online applications, you can quickly screen prospective tenants – for free.

    Learn more

    $2,151/mo

    Rent Zestimate®

    Refinance and save

    $1,880/mo

    Est. payment

    Refinancing to a lower rate could help reduce your monthly payments and save thousands over the life of the loan.

    See today's rates

    $1,880/mo

    Est. payment

    Explore your selling options

    Work with a Zillow partner agent

    Leverage their expertise and Zillow's premium Showcase listings to get your home seen by more buyers.

    Get started

    List with your own agent

    Get your home in front of millions of buyers by listing it on Zillow.

    Learn how to do it

    Sell it yourself

    Take full control of how buyers see your home on Zillow by listing For Sale by Owner (FSBO).

    List your home

    What's special

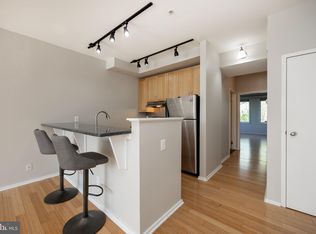
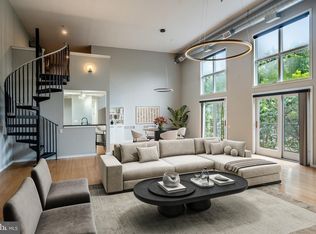
    Welcome to 182 Gay Street, Unit 606, a rare opportunity to own a spacious bi-level condo in the highly sought-after Nob Hill community of Manayunk. Perfectly situated just steps from Main Street, this home offers the convenience of city living while tucked away in a quiet, tree-lined neighborhood setting. This exceptional 2 bedroom, 2 bathroom condo features soaring 16-foot ceilings and dramatic floor-to-ceiling windows that fill the space with natural light. The open concept living, dining, and kitchen areas are ideal for entertaining, with two sliding glass doors that open to a private Juliet balcony offering peaceful neighborhood views. The kitchen is equipped with granite countertops, stainless steel appliances, ample cabinetry, and a breakfast bar for casual dining. Down the hall, you will find a full bathroom with a jacuzzi tub, a laundry room with full-size washer and dryer, and a spacious second bedroom with generous closet space and large windows. The primary suite offers additional closet space, oversized windows, and an en-suite bathroom with a walk-in shower. A spiral staircase leads to an oversized loft space that is perfect for an additional bedroom, home office, or recreation area. Beyond the loft is the crown jewel of this home: your very own private rooftop deck. Recently updated and one of only a few units in the community with this feature, the rooftop space offers sweeping views of Manayunk and the city skyline—an ideal retreat for relaxing or hosting guests under the stars. Additional features include two assigned parking spots in the private lot and a gas fireplace with granite surround. With easy access to the Manayunk train station, I-76, I-476, Center City, and the suburbs, this home combines comfort, location, and lifestyle in one stunning package. Do not miss your chance to own this unique property in one of Manayunk’s most desirable communities. Schedule your showing today! Please note: Photos have been virtually staged to showcase potential furniture layouts and design ideas.

    Zillow last checked:

    Listing updated:

    Listed by:

    Brian Nowak 610-883-7186,

    KW Greater West Chester

    Bought with:

    Jack Kong, RS144914A

    Philly Real Estate

    Source: Bright MLS,MLS#: PAPH2448398MLS Logo

    Facts & features

    Interior

    Bedrooms & bathrooms
    • Bedrooms: 2
    • Bathrooms: 2
    • Full bathrooms: 2
    • Main level bathrooms: 2
    • Main level bedrooms: 2
    Basement
    • Area: 0
    Heating
    • Heat Pump, Natural Gas
    Cooling
    • Central Air, Electric, Natural Gas
    Appliances
    • Included: Dishwasher, Disposal, Dryer, Range Hood, Refrigerator, Washer, Gas Water Heater
    • Laundry: Main Level, In Unit
    Features
    • Breakfast Area, Primary Bath(s), Cathedral Ceiling(s)
    • Flooring: Carpet, Stone, Wood
    • Has basement: No
    • Number of fireplaces: 1
    • Fireplace features: Gas/Propane
    Interior area
    • Total structure area: 1,280
    • Total interior livable area: 1,280 sqft
    • Finished area above ground: 1,280
    • Finished area below ground: 0

    Property

    Parking
    • Total spaces: 2
    • Parking features: Permit Included, Parking Lot
    Accessibility
    • Accessibility features: None
    Features
    • Levels: Bi-Level,Two
    • Stories: 2
    • Patio & porch: Roof Deck
    • Pool features: None
    Details
    • Additional structures: Above Grade, Below Grade
    • Parcel number: 888211584
    • Zoning: RSA3
    • Zoning description: Residential Condominium
    • Special conditions: Standard

    Construction

    Type & style
    • Home type: Condo
    • Architectural style: Contemporary
    • Property subtype: Condominium
    • Attached to another structure: Yes
    Materials
    • Concrete, Stucco
    Condition
    • New construction: No
    • Year built: 2005

    Utilities & green energy

    • Sewer: Public Sewer
    • Water: Public
    • Utilities for property: Cable Connected

    Community & neighborhood

    Location
    • Region: Philadelphia
    • Subdivision: Nob Hill
    • Municipality: PHILADELPHIA

    HOA & financial

    HOA
    • Has HOA: No
    • Amenities included: None
    • Services included: Common Area Maintenance, Maintenance Structure, Maintenance Grounds, Parking Fee, Water, Sewer, Trash
    • Association name: Nob Hill Condominium
    Other fees
    • Condo and coop fee: $464 monthly

    Other

    Other facts
    • Listing agreement: Exclusive Right To Sell
    • Listing terms: Cash,Conventional
    • Ownership: Condominium

    Price history

    DateEventPrice
    6/12/2026Listing removed$1,900$1/sqft
    Source: Zillow Rentals Report a problem
    6/10/2026Listed for rent$1,900-26.6%$1/sqft
    Source: Zillow Rentals Report a problem
    8/28/2025Sold$310,000-4.6%$242/sqft
    Source: Bright MLS #PAPH2448398 Report a problem
    7/25/2025Contingent$325,000$254/sqft
    Source: Bright MLS #PAPH2448398 Report a problem
    7/19/2025Price change$325,000-3%$254/sqft
    Source: Bright MLS #PAPH2448398 Report a problem
    6/10/2025Listed for sale$335,000-6.9%$262/sqft
    Source: Bright MLS #PAPH2448398 Report a problem
    6/2/2025Contingent$359,900$281/sqft
    Source: Bright MLS #PAPH2448398 Report a problem
    5/14/2025Listed for sale$359,900+14.3%$281/sqft
    Source: Bright MLS #PAPH2448398 Report a problem
    12/1/2021Sold$315,000$246/sqft
    Source: Public Record Report a problem
    6/4/2021Sold$315,000+2.4%$246/sqft
    Source: Agent Provided Report a problem
    2/27/2021Listing removed--
    Source: Owner Report a problem
    4/7/2020Listing removed$2,590$2/sqft
    Source: Owner Report a problem
    3/11/2020Listed for rent$2,590+4%$2/sqft
    Source: Owner Report a problem
    5/13/2019Listing removed$2,490$2/sqft
    Source: Owner Report a problem
    5/6/2019Listed for rent$2,490$2/sqft
    Source: Owner Report a problem
    7/14/2009Sold$307,500-19.1%$240/sqft
    Source: Public Record Report a problem
    7/29/2008Listing removed$379,900$297/sqft
    Source: Postlets #5268511 Report a problem
    5/28/2008Listed for sale$379,900+1%$297/sqft
    Source: Postlets #5268511 Report a problem
    2/14/2008Sold$376,250-15.9%$294/sqft
    Source: Public Record Report a problem
    1/14/2006Sold$447,535$350/sqft
    Source: Public Record Report a problem

    Public tax history

    YearProperty taxesTax assessment
    2025$3,977 +20%$284,100 +20%
    2024$3,315 $236,800
    2023$3,315 +5%$236,800
    2022$3,157 --
    2021$3,157 -10%--
    2018$3,508 --
    2017$3,508 --
    2016$3,508 --
    2015$3,508 --
    2014$3,508 +4.5%$250,600 +168.4%
    2012$3,358 $93,376
    2011-- $93,376
    2010-- $93,376
    2009-- $93,376
    2008-- $93,376
    2007-- $93,376 +201.8%
    2006-- $30,944

    Find assessor info on the county website

    Neighborhood: Roxborough

    Nearby schools

    GreatSchools rating
    Schools provided by the listing agent
    • District: The School District Of Philadelphia

    Source: Bright MLS. This data may not be complete. We recommend contacting the local school district to confirm school assignments for this home.

    Get a cash offer in 3 minutes
    Find out how much your home could sell for in as little as 3 minutes with a no-obligation cash offer.
    Estimated market value
    $314,300
    Get a cash offer in 3 minutes
    Find out how much your home could sell for in as little as 3 minutes with a no-obligation cash offer.
    Estimated market value
    $314,300