Skip main navigation
Sold for $210,000
  • $210,000

    182 Gay St APT 803, Philadelphia, PA 19128

    1beds
    699sqft
    Condominium
    Built in 2005
    -- sqft lot
    $212,600 Zestimate®
    $300/sqft
    $1,657 Estimated rent

    Home value

    $212,600

    $196,000 - $232,000

    $1,657/mo

    Zestimate® history
    Loading
    Loading...

    Owner options

    List your home for rent

    $1,657/mo

    Rent Zestimate®

    Find your next renter with Zillow Rental Manager. Plus, with online applications, you can quickly screen prospective tenants – for free.

    Learn more

    $1,657/mo

    Rent Zestimate®

    Refinance and save

    $1,361/mo

    Est. payment

    Refinancing to a lower rate could help reduce your monthly payments and save thousands over the life of the loan.

    See today's rates

    $1,361/mo

    Est. payment

    Explore your selling options

    Work with a Zillow partner agent

    Leverage their expertise and Zillow's premium Showcase listings to get your home seen by more buyers.

    Get started

    List with your own agent

    Get your home in front of millions of buyers by listing it on Zillow.

    Learn how to do it

    Sell it yourself

    Take full control of how buyers see your home on Zillow by listing For Sale by Owner (FSBO).

    List your home

    What's special

    Bbq and picnic areaMirrored sliding doorsGas rangePrivate fenced front patioHigh ceilingsBreakfast barBrand new recessed lighting
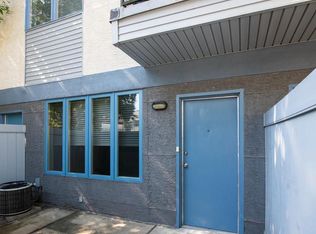
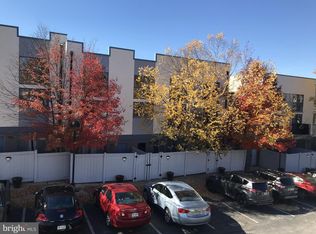
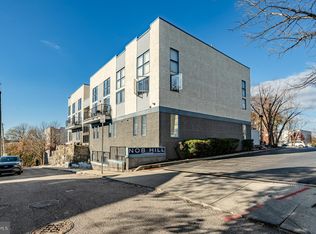
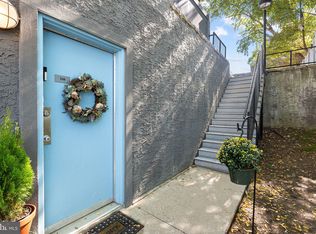
    Welcome to 182 Gay St, #803, a charming 1 Bedroom, 1 Bath condo located in the desirable Nob Hill community of Manayunk. This bright and spacious home features an open-concept Living Area, with brand new recessed lighting throughout and trendy new pendant lights over the breakfast bar, ideal for modern living and entertaining. The Kitchen is equipped with a gas range, a convenient breakfast bar, and ample space for a dining table, making it perfect for meal prep and casual dining. High ceilings throughout add to the sense of space and light. The Bedroom offers plenty of room, complemented by mirrored sliding doors and built-in storage to maximize the space. The Bathroom is generously sized with a tub/shower combo, a tiled floor, and a single-sink vanity. For added convenience, there is a utility closet with a stacked washer and dryer. A highlight of this unit is the private, fenced front patio, offering a perfect spot to relax, entertain, or enjoy your morning coffee. Residents of Nob Hill enjoy access to a lovely BBQ and picnic area, perfect for outdoor gatherings. The location is unbeatable – take the steps down to Manayunk’s vibrant Main Street, where you’ll find boutique shops, restaurants, cafes, and lively nightlife, all just minutes from your door. Explore Wissahickon Valley Park for outdoor adventures, or take a scenic stroll along the Schuylkill River Trail. With everything you need at your doorstep and the bonus of being nestled in a tranquil community, this condo offers a perfect balance of peaceful living and city convenience. Don't miss out on this fantastic opportunity—schedule your showing today! Some photos have been virtually staged to showcase potential furniture layout and use of space. Staged images are for visual reference only.

    Zillow last checked:

    Listing updated:

    Listed by:

    Alex Begg 610-389-4794,

    BHHS Fox & Roach Wayne-Devon,

    Listing Team: Corr-Tomson Real Estate team

    Bought with:

    Patricia Spada, Rs317720

    Long & Foster Real Estate, Inc.

    Source: Bright MLS,MLS#: PAPH2533574MLS Logo

    Facts & features

    Interior

    Bedrooms & bathrooms
    • Bedrooms: 1
    • Bathrooms: 1
    • Full bathrooms: 1
    • Main level bathrooms: 1
    • Main level bedrooms: 1
    Primary bedroom
    • Features: Flooring - Luxury Vinyl Plank
    • Level: Main
    • Area: 144 Square Feet
    • Dimensions: 12 x 12
    Primary bathroom
    • Features: Flooring - Tile/Brick
    • Level: Main
    • Area: 70 Square Feet
    • Dimensions: 10 x 7
    Kitchen
    • Features: Flooring - HardWood, Dining Area, Kitchen - Gas Cooking
    • Level: Main
    • Area: 150 Square Feet
    • Dimensions: 15 x 10
    Living room
    • Features: Flooring - HardWood
    • Level: Main
    • Area: 195 Square Feet
    • Dimensions: 15 x 13
    Heating
    • Forced Air, Natural Gas
    Cooling
    • Central Air, Electric
    Appliances
    • Included: Self Cleaning Oven, Dishwasher, Disposal, Oven/Range - Gas, Refrigerator, Washer/Dryer Stacked, Electric Water Heater
    • Laundry: Main Level, In Unit
    Features
    • Bathroom - Tub Shower, Breakfast Area, Combination Kitchen/Living, Dining Area, Entry Level Bedroom, Open Floorplan, Recessed Lighting, 9'+ Ceilings
    • Flooring: Hardwood, Laminate, Tile/Brick, Wood
    • Has basement: No
    • Has fireplace: No
    Interior area
    • Total structure area: 699
    • Total interior livable area: 699 sqft
    • Finished area above ground: 699
    • Finished area below ground: 0

    Property

    Parking
    • Parking features: Paved, Parking Lot
    Accessibility
    • Accessibility features: None
    Features
    • Levels: One
    • Stories: 1
    • Patio & porch: Patio
    • Exterior features: Sidewalks, Street Lights, Lighting
    • Pool features: None
    • Fencing: Other
    Details
    • Additional structures: Above Grade, Below Grade
    • Parcel number: 888211598
    • Zoning: RSA3
    • Special conditions: Standard

    Construction

    Type & style
    • Home type: Condo
    • Architectural style: Traditional
    • Property subtype: Condominium
    • Attached to another structure: Yes
    Materials
    • Masonry, Other, Stucco
    • Foundation: Concrete Perimeter
    • Roof: Flat
    Condition
    • New construction: No
    • Year built: 2005

    Utilities & green energy

    • Electric: Circuit Breakers
    • Sewer: Public Sewer
    • Water: Public
    • Utilities for property: Cable Connected

    Community & neighborhood

    Security
    • Security features: Fire Sprinkler System
    Location
    • Region: Philadelphia
    • Subdivision: Manayunk
    • Municipality: PHILADELPHIA

    HOA & financial

    HOA
    • Has HOA: No
    • Amenities included: Other
    • Services included: Maintenance Structure, Sewer, Snow Removal, Trash, Water
    • Association name: Nob Hill Condominium
    Other fees
    • Condo and coop fee: $206 monthly

    Other

    Other facts
    • Listing agreement: Exclusive Right To Sell
    • Listing terms: Cash,Conventional
    • Ownership: Condominium

    Price history

    DateEventPrice
    9/26/2025Sold$210,000$300/sqft
    Source: Bright MLS #PAPH2533574 Report a problem
    9/16/2025Pending sale$210,000$300/sqft
    Source: Bright MLS #PAPH2533574 Report a problem
    9/6/2025Contingent$210,000$300/sqft
    Source: Bright MLS #PAPH2533574 Report a problem
    9/4/2025Listed for sale$210,000+1.6%$300/sqft
    Source: Bright MLS #PAPH2533574 Report a problem
    2/6/2006Sold$206,700$296/sqft
    Source: Public Record Report a problem

    Public tax history

    YearProperty taxesTax assessment
    2025$2,634 +19.9%$188,200 +19.9%
    2024$2,196 $156,900
    2023$2,196 +5%$156,900
    2022$2,091 --
    2021$2,091 -10%--
    2018$2,324 --
    2017$2,324 --
    2016$2,324 --
    2015$2,324 --
    2014$2,324 +4.5%$166,000 +225.4%
    2012$2,224 $51,008
    2011-- $51,008
    2010-- $51,008
    2009-- $51,008
    2008-- $51,008
    2007-- $51,008 +201.9%
    2006-- $16,896

    Find assessor info on the county website

    Neighborhood: Roxborough

    Nearby schools

    GreatSchools rating
    Schools provided by the listing agent
    • District: The School District Of Philadelphia

    Source: Bright MLS. This data may not be complete. We recommend contacting the local school district to confirm school assignments for this home.

    Get a cash offer in 3 minutes
    Find out how much your home could sell for in as little as 3 minutes with a no-obligation cash offer.
    Estimated market value
    $212,600
    Get a cash offer in 3 minutes
    Find out how much your home could sell for in as little as 3 minutes with a no-obligation cash offer.
    Estimated market value
    $212,600