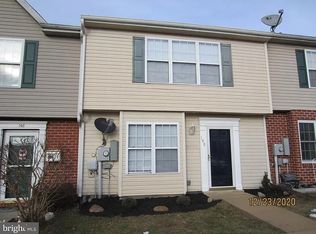
*Tax reflected is not owner occupied. Owner occupants with receive lowered tax bill in tax year 2027. This 3 bedroom 2.5 bath townhome has been beautifully maintained and updated. You have a newer roof so check that off your list! In the front of the property there are 2 dedicated parking spaces for your use. Sturdy concrete steps lead you to your new home. Inside, you have a large living room with a spacious coat closet and large windows. The space is completed with overhead lighting and easy-care laminate floors. This a great place to gather with friends and family. On the main level you also have a large laundry room and 1/2 bath with a large single bowl vanity. This affords you extra storage on this level. Beyond the living room you have the open dining room and kitchen. The dining room features overhead light, LVP floors, and access to the rear patio. The kitchen features easy-care laminate countertops. The oak cabinetry provides ample storage. As and the large window lets in lots of natural light. Upstairs you have two generously sized bedrooms with LVP floors, overhead lights, and large closets for ample storage space. The hall bath features LVP floors, 2 ft single bowl vanity, and tub/shower combo. Down the hall the primary suite features LVP floors and large windows. The suite includes a large walk-in closet and private ensuite full bathroom. Outside in the rear of the home you have a large concrete patio ready for summer BBQs. You have a large rear and side yard beyond this for plenty of space. The rear yard backs to mature trees which provides lots of privacy. This home has everything
Sold for $218,000
$218,000
182 Georgetown Sq, Martinsburg, WV 25401
3beds
1,307sqft
Townhouse
Built in 1998
2,178 Square Feet Lot
$223,700 Zestimate®
$167/sqft
$1,691 Estimated rent
Home value
$223,700
$201,000 - $248,000
$1,691/mo
Zestimate® history
Owner options
List your home for rent
$1,691/mo
Rent Zestimate®
Find your next renter with Zillow Rental Manager. Plus, with online applications, you can quickly screen prospective tenants – for free.
$1,691/mo
Rent Zestimate®
Refinance and save
$1,387/mo
Est. payment
Refinancing to a lower rate could help reduce your monthly payments and save thousands over the life of the loan.
$1,387/mo
Est. payment
Explore your selling options
Work with a Zillow partner agent
Leverage their expertise and Zillow's premium Showcase listings to get your home seen by more buyers.
Get startedList with your own agent
Get your home in front of millions of buyers by listing it on Zillow.
Learn how to do itSell it yourself
Take full control of how buyers see your home on Zillow by listing For Sale by Owner (FSBO).
List your homeWhat's special
Primary suiteHall bathLvp floorsOpen dining roomLarge windowsOak cabinetryNewer roof
Zillow last checked:
Listing updated:
Listed by:
Matt Ridgeway 304-728-7477,
RE/MAX Real Estate Group
Bought with:
Tammy Barnes, WVS190300672
Long & Foster Real Estate, Inc.
Source: Bright MLS,MLS#: WVBE2042976
Facts & features
Interior
Bedrooms & bathrooms
- Bedrooms: 3
- Bathrooms: 3
- Full bathrooms: 2
- 1/2 bathrooms: 1
- Main level bathrooms: 1
Rooms
- Room types: Living Room, Dining Room, Primary Bedroom, Bedroom 2, Bedroom 3, Kitchen, Foyer, Laundry, Utility Room, Bathroom 1, Primary Bathroom, Half Bath
Primary bedroom
- Features: Flooring - Luxury Vinyl Plank
- Level: Upper
- Area: 224 Square Feet
- Dimensions: 14 x 16
Bedroom 2
- Features: Flooring - Luxury Vinyl Plank
- Level: Upper
- Area: 100 Square Feet
- Dimensions: 10 x 10
Bedroom 3
- Features: Flooring - Luxury Vinyl Plank
- Level: Upper
- Area: 90 Square Feet
- Dimensions: 9 x 10
Primary bathroom
- Features: Flooring - Luxury Vinyl Plank
- Level: Upper
- Area: 35 Square Feet
- Dimensions: 5 x 7
Bathroom 1
- Features: Flooring - Luxury Vinyl Plank
- Level: Upper
- Area: 35 Square Feet
- Dimensions: 5 x 7
Dining room
- Features: Flooring - Luxury Vinyl Plank
- Level: Main
- Area: 110 Square Feet
- Dimensions: 10 x 11
Foyer
- Features: Flooring - Laminated
- Level: Main
- Area: 8 Square Feet
- Dimensions: 2 x 4
Half bath
- Level: Main
- Area: 24 Square Feet
- Dimensions: 4 x 6
Kitchen
- Features: Flooring - Luxury Vinyl Plank
- Level: Main
- Area: 99 Square Feet
- Dimensions: 9 x 11
Laundry
- Features: Flooring - Laminated
- Level: Main
- Area: 24 Square Feet
- Dimensions: 4 x 6
Living room
- Features: Flooring - Laminated
- Level: Main
- Area: 247 Square Feet
- Dimensions: 13 x 19
Utility room
- Level: Main
- Area: 24 Square Feet
- Dimensions: 4 x 6
Heating
- Forced Air, Natural Gas
Cooling
- Central Air, Electric
Appliances
- Included: Dishwasher, Disposal, Dryer, Exhaust Fan, Ice Maker, Oven/Range - Electric, Refrigerator, Washer, Electric Water Heater
- Laundry: Laundry Room
Features
- Breakfast Area, Combination Kitchen/Dining
- Has basement: No
- Has fireplace: No
Interior area
- Total structure area: 1,307
- Total interior livable area: 1,307 sqft
- Finished area above ground: 1,307
Property
Parking
- Parking features: Other
Accessibility
- Accessibility features: None
Features
- Levels: Two
- Stories: 2
- Pool features: None
Lot
- Size: 2,178 Square Feet
Details
- Additional structures: Above Grade
- Parcel number: 06 10A004500000000
- Zoning: RESIDENTIAL
- Special conditions: Standard
Construction
Type & style
- Home type: Townhouse
- Architectural style: Traditional
- Property subtype: Townhouse
Materials
- Vinyl Siding
- Foundation: Slab
Condition
- New construction: No
- Year built: 1998
Utilities & green energy
- Sewer: Public Sewer
- Water: Public
Community & HOA
Community
- Subdivision: Georgetown Square
HOA
- Has HOA: No
Location
- Region: Martinsburg
Financial & listing details
- Price per square foot: $167/sqft
- Tax assessed value: $86,400
- Annual tax amount: $2,624
- Date on market: 8/7/2025
- Listing agreement: Exclusive Right To Sell
- Ownership: Fee Simple
Price history
| Date | Event | Price |
|---|---|---|
| 9/23/2025 | Sold | $218,000-3.1%$167/sqft |
Source:  Bright MLS #WVBE2042976 Report a problem Bright MLS #WVBE2042976 Report a problem | ||
| 8/25/2025 | Contingent | $224,900$172/sqft |
Source: Bright MLS #WVBE2042976 Report a problem | ||
| 8/7/2025 | Listed for sale | $224,900+308.9%$172/sqft |
Source: Bright MLS #WVBE2042976 Report a problem | ||
| 1/16/2014 | Listing removed | $55,000$42/sqft |
Source: Long & Foster Real Estate #BE8244236 Report a problem | ||
| 12/28/2013 | Listed for sale | $55,000-30.4%$42/sqft |
Source: Long & Foster Real Estate #BE8244236 Report a problem | ||
| 5/7/2013 | Listing removed | $79,000$60/sqft |
Source: John Orem & Associates, LLC #BE7938104 Report a problem | ||
| 1/1/2013 | Price change | $79,000-7.1%$60/sqft |
Source: John Orem & Associates, LLC #BE7938104 Report a problem | ||
| 10/26/2012 | Listed for sale | $85,000$65/sqft |
Source: John Orem & Associates, LLC #BE7938104 Report a problem | ||
Public tax history
| Year | Property taxes | Tax assessment |
|---|---|---|
| 2025 | $2,692 +5.9% | $86,400 +6.7% |
| 2024 | $2,542 -0.5% | $81,000 +2% |
| 2023 | $2,555 +16.5% | $79,440 +9.8% |
| 2022 | $2,194 | $72,360 +27.9% |
| 2021 | -- | $56,580 +4.8% |
| 2020 | -- | $54,000 +9.1% |
| 2019 | $1,519 +1.8% | $49,500 +1.9% |
| 2018 | $1,493 +0.8% | $48,600 +1.5% |
| 2017 | $1,481 +1.1% | $47,880 +1.8% |
| 2016 | $1,465 +98% | $47,040 +1% |
| 2015 | $740 -5.5% | $46,560 -5.3% |
| 2014 | $783 +7.2% | $49,140 +1.7% |
| 2013 | $730 | $48,300 +3.3% |
| 2012 | $730 -12.7% | $46,740 -14.4% |
| 2011 | $837 +0.8% | $54,600 -3.1% |
| 2010 | $830 -18.7% | $56,340 -24.5% |
| 2009 | $1,021 -8.9% | $74,580 -10.2% |
| 2008 | $1,121 -2.7% | $83,040 -1.8% |
| 2007 | $1,151 +17.8% | $84,600 +22.1% |
| 2006 | $978 +30.3% | $69,300 +37.7% |
| 2005 | $750 | $50,340 +17.5% |
| 2004 | -- | $42,840 |
| 2003 | -- | $42,840 +2% |
| 2002 | -- | $42,000 +6.1% |
| 2001 | -- | $39,600 |
Find assessor info on the county website
Neighborhood: 25401
Nearby homes
- $198,4003 bd3 ba1.3k sqft176 Georgetown Sq, Martinsburg, WV 25401Off Market

- $204,1003 bd2 ba1.3k sqft146 Georgetown Sq, Martinsburg, WV 25401Off Market
- $219,8003 bd2 ba1.3k sqft178 Georgetown Sq, Martinsburg, WV 25401Off Market
- $206,0002 bd3 ba1.3k sqft148 Georgetown Sq #1, Martinsburg, WV 25401Off Market
- $208,1003 bd3 ba1.3k sqft148 Georgetown Sq, Martinsburg, WV 25401Off Market
- $206,5003 bd2 ba1.3k sqft144 Georgetown Sq, Martinsburg, WV 25401Off Market
- $196,5003 bd3 ba1.3k sqft142 Georgetown Sq, Martinsburg, WV 25401Off Market
- $175,6002 bd1 ba974 sqft609 W Race St, Martinsburg, WV 25401Off Market
Nearby schools
GreatSchools rating
- 8/10Rosemont Elementary SchoolGrades: PK-3Distance: 0.6 mi
- 5/10Martinsburg South Middle SchoolGrades: 6-8Distance: 0.8 mi
- 6/10Martinsburg High SchoolGrades: 9-12Distance: 0.9 mi
Schools provided by the listing agent
- District: Berkeley County Schools
Source: Bright MLS. This data may not be complete. We recommend contacting the local school district to confirm school assignments for this home.
Get a cash offer in 3 minutes
Find out how much your home could sell for in as little as 3 minutes with a no-obligation cash offer.
Estimated market value
$223,700
Get a cash offer in 3 minutes
Find out how much your home could sell for in as little as 3 minutes with a no-obligation cash offer.
Estimated market value
$223,700
- West Virginia
- Berkeley County
- Martinsburg
- 25401
- 182 Georgetown Sq
Nearby cities
Nearby neighborhoods
Nearby zip codes
Other Martinsburg Topics
