Flying L!!! This is a charming 3 bedroom/2 bathroom home sitting on .31 acres. It is 1542 SF with a large master bedroom that features a large walk-in closet, open kitchen, living room with a fireplace, high ceilings, a nice breakfast area, tile and carpet flooring, brick on all 4 sides, and a beautiful back yard with lots of trees. In 2024 this great home got a new roof, windows, and garage door! Flying L offers resort style living with a recently redone golf course, pro-shop, and several pools! Located just minutes from downtown Bandera and 30 miles to San Antonio.
Pending
$269,000
182 GLENVALLEY CIR, Bandera, TX 78003
3beds
1,542sqft
Single Family Residence
Built in 1994
0.31 Acres Lot
$264,500 Zestimate®
$174/sqft
$17/mo HOA
What's special
High ceilingsTile and carpet flooringLarge master bedroomOpen kitchenLarge walk-in closetNice breakfast area
- 37 days |
- 134 |
- 6 |
Likely to sell faster than
Zillow last checked:
Listing updated:
Listed by:
Christopher Callan TREC #693417 (830) 955-7005,
HighRidge Land and Homes
Source: LERA MLS,MLS#: 1991034
Facts & features
Interior
Bedrooms & bathrooms
- Bedrooms: 3
- Bathrooms: 2
- Full bathrooms: 2
Primary bedroom
- Features: Split, Walk-In Closet(s), Ceiling Fan(s), Full Bath
- Area: 196
- Dimensions: 14 x 14
Bedroom 2
- Area: 100
- Dimensions: 10 x 10
Bedroom 3
- Area: 100
- Dimensions: 10 x 10
Primary bathroom
- Features: Tub/Shower Combo, Single Vanity
- Area: 60
- Dimensions: 6 x 10
Kitchen
- Area: 100
- Dimensions: 10 x 10
Living room
- Area: 400
- Dimensions: 20 x 20
Heating
- Central, Electric
Cooling
- Central Air
Appliances
- Included: Range, Disposal, Dishwasher
- Laundry: Washer Hookup, Dryer Connection
Features
- One Living Area, Eat-in Kitchen, Utility Room Inside, 1st Floor Lvl/No Steps, High Ceilings, Walk-In Closet(s), Master Downstairs, Ceiling Fan(s)
- Flooring: Carpet, Ceramic Tile, Vinyl
- Windows: Double Pane Windows
- Has basement: No
- Number of fireplaces: 1
- Fireplace features: One
Interior area
- Total interior livable area: 1,542 sqft
Video & virtual tour
Property
Parking
- Total spaces: 2
- Parking features: Two Car Garage
- Garage spaces: 2
Features
- Levels: One
- Stories: 1
- Patio & porch: Patio
- Exterior features: Rain Gutters
- Pool features: None, Community
- Fencing: Partial
Lot
- Size: 0.31 Acres
- Features: 1/4 - 1/2 Acre
Details
- Parcel number: 12800000010340
Construction
Type & style
- Home type: SingleFamily
- Property subtype: Single Family Residence
Materials
- Brick
- Foundation: Slab
- Roof: Composition
Condition
- Pre-Owned
- New construction: No
- Year built: 1994
Utilities & green energy
- Sewer: Sewer System
- Water: Water System
Community & HOA
Community
- Features: Golf
- Subdivision: Flying L Ranch
HOA
- Has HOA: Yes
- HOA fee: $200 annually
- HOA name: FLYING L HOA
Location
- Region: Bandera
Financial & listing details
- Price per square foot: $174/sqft
- Tax assessed value: $266,600
- Annual tax amount: $4,643
- Price range: $269K - $269K
- Date on market: 6/11/2026
- Cumulative days on market: 38 days
- Listing terms: Conventional,FHA,VA Loan,Cash
- Road surface type: Paved
Estimated market value
$264,500
$251,000 - $278,000
$1,772/mo
Price history
| Date | Event | Price |
|---|---|---|
| 6/30/2026 | Pending sale | $269,000$174/sqft |
Source: KVMLS #124650 Report a problem | ||
| 6/18/2026 | Contingent | $269,000$174/sqft |
Source:  LERA MLS #1991034 Report a problem LERA MLS #1991034 Report a problem | ||
| 6/11/2026 | Listed for sale | $269,000$174/sqft |
Source: KVMLS #124650 Report a problem | ||
| 7/21/2010 | Sold | -- |
Source: LERA MLS #816758 Report a problem | ||
Public tax history
| Year | Property taxes | Tax assessment |
|---|---|---|
| 2025 | $4,607 -0.3% | $266,600 -1.1% |
| 2024 | $4,619 +188.8% | $269,510 +25.9% |
| 2023 | $1,599 -40.9% | $213,985 +10% |
| 2022 | $2,705 | $194,532 +10% |
| 2021 | -- | $176,847 +10% |
| 2020 | $2,646 | $160,770 |
| 2019 | -- | $160,770 +4.4% |
| 2018 | -- | $153,978 +10% |
| 2017 | -- | $139,980 |
| 2016 | -- | $139,980 -1.9% |
| 2015 | -- | $142,620 |
| 2014 | -- | $142,620 |
| 2013 | -- | $142,620 |
| 2012 | -- | $142,620 -3.5% |
| 2010 | -- | $147,730 +2.5% |
| 2009 | -- | $144,080 +4.1% |
| 2008 | -- | $138,340 +6.4% |
| 2007 | -- | $129,996 |
Find assessor info on the county website
Monthly payment
Est. payment
Payment breakdown
Explore the cost of this home by adjusting the details. Changes won't be saved.Climate risks
Neighborhood: 78003
Nearby schools
GreatSchools rating
- 6/10Alkek Elementary SchoolGrades: PK-5Distance: 0.7 mi
- 6/10Bandera Middle SchoolGrades: 6-8Distance: 1.7 mi
- 4/10Bandera High SchoolGrades: 9-12Distance: 1.7 mi
Schools provided by the listing agent
- Elementary: Bandera
- Middle: Bandera
- High: Bandera
- District: Bandera Isd
Source: LERA MLS. This data may not be complete. We recommend contacting the local school district to confirm school assignments for this home.
- $489,700-- bd-- ba2.3k sqft194 Glenvalley Cir, Bandera, TX 78003Off Market
- $427,9005 bd3 ba2.7k sqft156 Glenvalley Cir, Bandera, TX 78003Off Market

- $31,940-- bd-- ba-- sqft156 Glenvalley Cir, Bandera, TX 78003Off Market
- $--4 bd2 ba2k sqft177 Glenvalley Cir, Bandera, TX 78003Sold
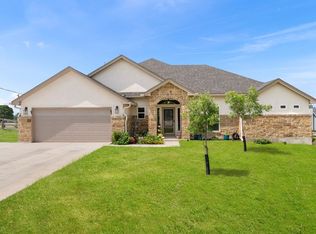
- $318,6003 bd2 ba1.6k sqft171 Glenvalley Cir, Bandera, TX 78003Off Market
- $466,500-- bd-- ba2.9k sqft114 Edgewood Dr, Bandera, TX 78003Off Market
- $--3 bd2 ba1.6k sqft145 Glenvalley Cir, Bandera, TX 78003Sold
- $--3 bd2 ba1.6k sqft145 Glenvalley Circle, Bandera, TX 78003Sold
A local agent can set up tours, give advice and negotiate with sellers.
Similar homes
- $260,0003 bd2 ba1.4k sqft230 Broken Spur, Bandera, TX 78003For Sale
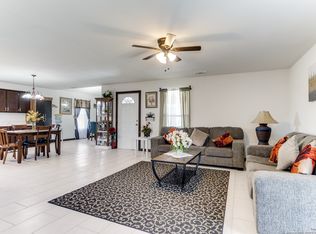
 MLS ID #1853631, Sara Garcia TREC #625376, Phyllis Browning Company. LERA MLS
 - $299,0003 bd2 ba1.4k sqft4317 State Hwy 173, Bandera, TX 78003For Sale
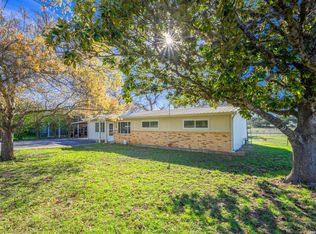 MLS ID #1951886, Amy Patrick TREC #648620, Keller Williams City-View. LERA MLS
 - $285,0002 bd2 ba939 sqft602B 10th, Bandera, TX 78003For Sale
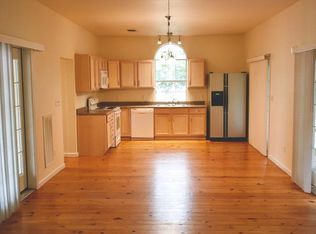 MLS ID #1962240, Shawn Morrison TREC #444887, Cross Texas Real Estate. LERA MLS
 - $399,9993 bd2 ba1.6k sqft308 Wood View Cir, Bandera, TX 78003For Sale
 MLS ID #1991301, Christa Smith TREC #842033, Luxury Home & Land Sales, LLC. LERA MLS
 - $299,0003 bd2 ba1.4k sqft4317 State Highway 173 N, Bandera, TX 78003For SaleMLS ID #123855, Amy Patrick. KVMLS
- $249,0001 bd1 ba1.5k sqft323 Buckskin Trl, Bandera, TX 78003For SaleMLS ID #1998462, Larry Hayes TREC #801930, The Homestead Agency. LERA MLS
- $325,0003 bd4 ba2k sqft904 State Highway 173, Bandera, TX 78003For SaleMLS ID #1860680, Shawn Morrison TREC #444887, Cross Texas Real Estate. LERA MLS
- $289,9003 bd2 ba1.2k sqft1522 FOREST TRAIL DR, Bandera, TX 78003For SaleMLS ID #1991579, Rozlyn Reeves TREC #693184, Coldwell Banker Stagecoach Realty. LERA MLS
- $220,0003 bd2 ba1.5k sqft153 PARK DR, Bandera, TX 78003For SaleMLS ID #1969712, Lindsay Barnett TREC #499039, Barnett Realty Group, LLC. LERA MLS
- $275,0003 bd1 ba784 sqft1602 Broad Oak Dr, Bandera, TX 78003For SaleMLS ID #120496, Irazema Sandoval. KVMLS
- $260,0003 bd2 ba1.2k sqft636 Skyline Dr, Bandera, TX 78003For SaleMLS ID #1919844, Aidan Salazar TREC #812719, LPT Realty, LLC. LERA MLS
- $310,0003 bd2 ba816 sqft826 Lakeshore Dr S, Bandera, TX 78003For SaleMLS ID #1966942, Delaney Montoya TREC #787255, Real Broker, LLC. LERA MLS
- $299,0002 bd2 ba1k sqft776 Grandview Circle, Bandera, TX 78003For SaleMLS ID #1970317, Lanette Pennell TREC #678118, Keller Williams Bandera. LERA MLS
- $198,0004 bd2 ba1.3k sqft289 Chaparral Dr, Bandera, TX 78003For SaleMLS ID #1940929, Shane Neal TREC #608871, eXp Realty. LERA MLS
- $189,0003 bd2 ba1.5k sqft191 Big Rock Dr, Bandera, TX 78003For SaleMLS ID #1920691, Thad Emmons TREC #560861, Emmons Real Estate. LERA MLS
- $249,0003 bd2 ba1.2k sqft272 N Lakeshore Dr, Bandera, TX 78003For SaleMLS ID #1859432, Rebekah James TREC #567216, Phyllis Browning Company. LERA MLS
- $235,0003 bd2 ba1.5k sqft592 Private Road 1510, Bandera, TX 78003For SaleMLS ID #1954973, Robert Saenz TREC #553208, Xsellence Realty. LERA MLS
- $229,0003 bd2 ba1k sqft256 NAKOMIS DR, Bandera, TX 78003For SaleMLS ID #1973010, Jason Ward TREC #712910, Keller Williams City-View. LERA MLS
- $244,9003 bd2 ba2k sqft569 PR 1520, Bandera, TX 78003New ConstructionMLS ID #1935597, Ryan Hillyer TREC #585020, Jadestone Real Estate. LERA MLS
- $300,9993 bd2 ba2.1k sqft672 CUTTERS TRL, Pipe Creek, TX 78063For SaleMLS ID #1972967, Vernon Cloud TREC #693200, eXp Realty. LERA MLS
