Welcome to this beautiful 3 bedroom, 2 (NEWLY RENOVATED) bathroom home located in a prestigious 55+ community, Myrtle Trace. This beautiful home is located in a semi-secluded area surrounded by mature pine & other flora trees and plants. The property backs onto water which is then boarded by woodland. The location is convenient to highways 501 and 544, the Conway Medical Center, medical and fire rescue, retail, grocery & drug stores, various doctor’s & dentist’s offices, Coastal Carolina University, & the Burning Ridge and other golf courses. ATTRIBUTES: split floor plan, hardwood floors, bench rail, marble window sills, custom wainscot, NEW STAINLESS STEEL APPLIANCES, newer kitchen cabinets & tile floor, supplemental AC in sun room, custom French door, lanai w/trellis, in-ground sprinklers, patio, storage cabinets in garage, NEW ROOF (10/19/23) GAF 50 year manufacture's transferable shingle warranty, NEW HOT WATER HEATER (11/2024), and custom plantation blinds throughout the home. This is a 55+ aged, covenant restricted, ‘partially’ gated community. One owner living in the property MUST be at least 55 years of age. This community of 518 homes was carved out of a pine forest, and the many tall pines still standing throughout the community are just part of the beauty and serenity of Myrtle Trace. Myrtle Trace is a vibrant and active 55+ community with fantastic amenities, including an outdoor pool and clubhouse. The low HOA dues and low SC taxes make this an affordable option for those seeking an active retirement lifestyle. The community offers a plethora of activities, including potluck dinners, movie nights, boccie ball, dominoes, shuffleboard, horseshoes, line dancing, poker, scrabble, canasta, bridge, mahjong, game nights, bingo, garden club, ice cream socials, and holiday parties. Centrally located, this property is just a mile away from Coastal Carolina University and only 12 miles from the beach. Enjoy a round of golf at the nearby Burning Ridge Golf Club or shop at The Outlets, both just a minute down the street. You’ll also find a range of shopping and dining options nearby, including Tanager Outlets, FoodLion, Kroger, Walmart, and Lowes
Sold for $342,500
$342,500
182 Glenwood Dr., Conway, SC 29526
3beds
1,755sqft
Single Family Residence
Built in 1997
6,969 Square Feet Lot
$333,700 Zestimate®
$195/sqft
$2,023 Estimated rent
Home value
$333,700
$307,000 - $360,000
$2,023/mo
Zestimate® history
Owner options
List your home for rent
$2,023/mo
Rent Zestimate®
Find your next renter with Zillow Rental Manager. Plus, with online applications, you can quickly screen prospective tenants – for free.
$2,023/mo
Rent Zestimate®
Refinance and save
$2,057/mo
Est. payment
Refinancing to a lower rate could help reduce your monthly payments and save thousands over the life of the loan.
$2,057/mo
Est. payment
Explore your selling options
Work with a Zillow partner agent
Leverage their expertise and Zillow's premium Showcase listings to get your home seen by more buyers.
Get startedList with your own agent
Get your home in front of millions of buyers by listing it on Zillow.
Learn how to do itSell it yourself
Take full control of how buyers see your home on Zillow by listing For Sale by Owner (FSBO).
List your homeWhat's special
Backs onto waterIn-ground sprinklersStorage cabinets in garageCustom wainscotSplit floor planHardwood floorsNew stainless steel appliances
Zillow last checked:
Listing updated:
Listed by:
Sascha C Simmons 843-246-0747,
CB Sea Coast Advantage MB2
Bought with:
Dominic Siciliano, 131626
Keller Williams The Forturro G
Source: CCAR,MLS#: 2500683 Originating MLS: Coastal Carolinas Association of Realtors
Originating MLS: Coastal Carolinas Association of RealtorsFacts & features
Interior
Bedrooms & bathrooms
- Bedrooms: 3
- Bathrooms: 2
- Full bathrooms: 2
Rooms
- Room types: Carolina Room, Utility Room
Primary bedroom
- Features: Ceiling Fan(s), Walk-In Closet(s)
Primary bathroom
- Features: Dual Sinks, Separate Shower, Vanity
Dining room
- Features: Separate/Formal Dining Room, Vaulted Ceiling(s)
Kitchen
- Features: Breakfast Area, Ceiling Fan(s), Pantry, Stainless Steel Appliances, Solid Surface Counters
Living room
- Features: Vaulted Ceiling(s)
Other
- Features: Bedroom on Main Level
Heating
- Central, Electric
Cooling
- Central Air
Appliances
- Included: Dishwasher, Disposal, Microwave, Range, Refrigerator
- Laundry: Washer Hookup
Features
- Attic, Pull Down Attic Stairs, Permanent Attic Stairs, Split Bedrooms, Window Treatments, Bedroom on Main Level, Breakfast Area, Stainless Steel Appliances, Solid Surface Counters
- Flooring: Tile, Wood
- Doors: Storm Door(s)
- Attic: Pull Down Stairs,Permanent Stairs
Interior area
- Total structure area: 1,877
- Total interior livable area: 1,755 sqft
Property
Parking
- Total spaces: 6
- Parking features: Attached, Garage, Two Car Garage, Garage Door Opener
- Attached garage spaces: 2
Features
- Levels: One
- Stories: 1
- Patio & porch: Patio
- Exterior features: Patio
- Pool features: Community, Outdoor Pool
Lot
- Size: 6,969 Square Feet
- Features: Rectangular, Rectangular Lot
Details
- Additional parcels included: ,
- Parcel number: 40003010002
- Zoning: PUD
- Special conditions: None
Construction
Type & style
- Home type: SingleFamily
- Architectural style: Ranch
- Property subtype: Single Family Residence
Materials
- Brick Veneer, Vinyl Siding, Wood Frame
- Foundation: Slab
Condition
- Resale
- Year built: 1997
Utilities & green energy
- Water: Public
- Utilities for property: Cable Available, Electricity Available, Phone Available, Sewer Available, Water Available
Community & HOA
Community
- Features: Clubhouse, Golf Carts OK, Recreation Area, Pool
- Security: Smoke Detector(s)
- Senior community: Yes
- Subdivision: Myrtle Trace
HOA
- Has HOA: Yes
- Amenities included: Clubhouse, Owner Allowed Golf Cart, Pet Restrictions
- Services included: Association Management, Common Areas, Legal/Accounting, Pool(s), Recreation Facilities
- HOA fee: $90 monthly
Location
- Region: Conway
Financial & listing details
- Price per square foot: $195/sqft
- Tax assessed value: $318,395
- Annual tax amount: $1,260
- Date on market: 1/9/2025
- Listing terms: Cash,Conventional,FHA,VA Loan
- Electric utility on property: Yes
Price history
| Date | Event | Price |
|---|---|---|
| 3/4/2025 | Sold | $342,500-0.7%$195/sqft |
Source:  CCAR #2500683 Report a problem CCAR #2500683 Report a problem | ||
| 1/20/2025 | Contingent | $345,000$197/sqft |
Source: CCAR #2500683 Report a problem | ||
| 1/9/2025 | Listed for sale | $345,000-1.1%$197/sqft |
Source: CCAR #2500683 Report a problem | ||
| 8/26/2024 | Listing removed | $349,000$199/sqft |
Source: CCAR #2418977 Report a problem | ||
| 8/16/2024 | Listed for sale | $349,000+5.8%$199/sqft |
Source: CCAR #2418977 Report a problem | ||
| 2/5/2024 | Sold | $330,000-0.9%$188/sqft |
Source: CCAR #2319684 Report a problem | ||
| 12/18/2023 | Contingent | $332,900$190/sqft |
Source: CCAR #2319684 Report a problem | ||
| 12/2/2023 | Price change | $332,900-4.9%$190/sqft |
Source: CCAR #2319684 Report a problem | ||
| 10/20/2023 | Price change | $349,900-2.8%$199/sqft |
Source: CCAR #2319684 Report a problem | ||
| 9/28/2023 | Listed for sale | $360,000+80.1%$205/sqft |
Source: CCAR #2319684 Report a problem | ||
| 12/9/2011 | Listing removed | $199,900$114/sqft |
Source: Coldwell Banker Chicora CF #202925 Report a problem | ||
| 12/8/2011 | Listed for sale | $199,900+1.2%$114/sqft |
Source: Coldwell Banker Chicora CF #202925 Report a problem | ||
| 12/29/2005 | Sold | $197,500+28.3%$113/sqft |
Source: Public Record Report a problem | ||
| 5/29/2003 | Sold | $153,900$88/sqft |
Source: Public Record Report a problem | ||
Public tax history
| Year | Property taxes | Tax assessment |
|---|---|---|
| 2025 | $1,260 +93.1% | $318,395 +56.6% |
| 2024 | $653 | $203,343 +15% |
| 2023 | -- | $176,820 |
| 2022 | -- | $176,820 |
| 2021 | $569 +17.2% | -- |
| 2020 | $485 | -- |
| 2019 | -- | -- |
| 2018 | $433 | $6,340 |
| 2017 | -- | $6,340 |
| 2016 | -- | $6,340 0% |
| 2015 | -- | $6,341 |
| 2014 | $418 | $6,341 |
| 2013 | -- | -- |
| 2012 | -- | -- |
| 2010 | -- | $9,492 +57.6% |
| 2009 | -- | $6,024 |
| 2008 | -- | $6,024 |
| 2007 | -- | $6,024 |
| 2005 | -- | $6,024 |
| 2004 | $1,059 +1.4% | $6,024 +1.4% |
| 2003 | $1,044 | $5,940 |
| 2002 | -- | -- |
| 2001 | -- | -- |
| 2000 | -- | -- |
Find assessor info on the county website
Neighborhood: 29526
Nearby homes
- $294,8003 bd2 ba1 sqft184 Glenwood Dr, Conway, SC 29526Off Market
- $326,9003 bd2 ba2k sqft180 Glenwood Dr, Conway, SC 29526Off Market
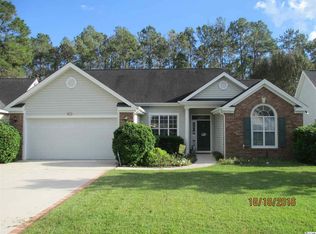
- $333,7003 bd2 ba2.3k sqft186 Glenwood Dr, Conway, SC 29526Off Market

- $275,0003 bd2 ba1.7k sqft178 Glenwood Dr, Conway, SC 29526Sold

- $317,6003 bd2 ba1.7k sqft179 Glenwood Dr, Conway, SC 29526Off Market
- $312,4003 bd2 ba2k sqft181 Glenwood Dr, Conway, SC 29526Off Market
- $339,6003 bd2 ba2k sqft188 Glenwood Dr, Conway, SC 29526Off Market
- $315,0003 bd2 ba2.1k sqft176 Glenwood Dr, Conway, SC 29526Off Market
Nearby schools
GreatSchools rating
- 8/10Carolina Forest Elementary SchoolGrades: PK-5Distance: 2.7 mi
- 8/10Ten Oaks MiddleGrades: 6-8Distance: 5.6 mi
- 7/10Carolina Forest High SchoolGrades: 9-12Distance: 1.5 mi
Schools provided by the listing agent
- Elementary: Carolina Forest Elementary School
- Middle: Black Water Middle School
- High: Carolina Forest High School
Source: CCAR. This data may not be complete. We recommend contacting the local school district to confirm school assignments for this home.


Get pre-qualified for a loan
At Zillow Home Loans, we can pre-qualify you in as little as 5 minutes with no impact to your credit score.An equal housing lender. NMLS #10287.
Sell for more on Zillow
Get a Zillow Showcase℠ listing at no additional cost and you could sell for .
$333,700
2% more
+$6,674
With Zillow Showcase(estimated)
$340,374
- South Carolina
- Horry County
- Conway
- 29526
- 182 Glenwood Dr.
Nearby cities
Nearby neighborhoods
Nearby zip codes
Other Conway Topics
