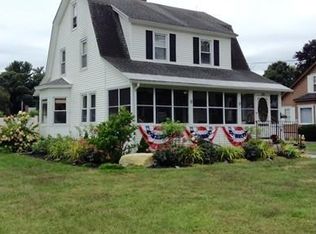
This Well Maintained, Stately Colonial offers a beautiful blend of Charm, Timeless Character and Modern Living. An inviting setting will greet you with a circular driveway and large front porch fashioned with tiger wire, the perfect place to enjoy afternoon lemonade. The Main Level offers a Spacious Front to Back Living Room w/working pocket doors which will host your large gatherings, Fully Applianced Eat-in Kitchen, Family Room (or Dining Room) , 1st Floor Laundry and Full Bath! Upstairs you will find 4 large Bedrooms and another Full Bath. The back, one bedroom, apartment has SEPARATE ENTRANCE and utilities, covered porch as well as laundry in basement and could be a GREAT IN-LAW OPPORTUNITY OR HOME OFFICE. The home interior has been freshly painted, 1st level HW floors newly refinished, Whole house water filter, Updated Electrical, Replacement Windows, New Garage Door, Some new light fixtures, Walk-up attic. Exterior boasts 1 Car Garage plus a Carport which could also be used as a covered patio area for summer picnics! An expansive, serene back yard completes the package! Located within a short walk to Stanley Park (listen to the Carillon from the front porch), Westfield University and very close to downtown restaurants and shopping. Use as a Single Family home with extra Guest/In-Law Space or Home Office in the back - OR RENT the back apartment (market rate $1,000/Month) for extra income - your choice!
Under contract
$525,000
182 Granville Rd, Westfield, MA 01085
5beds
2,426sqft
Single Family Residence
Built in 1908
0.52 Acres Lot
$523,000 Zestimate®
$216/sqft
$-- HOA
What's special
Whole house water filterSome new light fixturesCovered porchReplacement windowsLaundry in basementFully applianced eat-in kitchenCircular driveway
- 22 days
- 1,062
- 101
Zillow last checked:
Listing updated:
Listed by:
Lisa Oleksak-Sullivan 413-237-3394,
Coldwell Banker Realty - Western MA 413-567-8931
Source: MLS PIN,MLS#: 73570410
Facts & features
Interior
Bedrooms & bathrooms
- Bedrooms: 5
- Bathrooms: 3
- Full bathrooms: 3
Primary bedroom
- Features: Flooring - Hardwood
- Level: Second
- Area: 143
- Dimensions: 13 x 11
Bedroom 2
- Features: Flooring - Hardwood
- Level: Second
- Area: 143
- Dimensions: 13 x 11
Bedroom 3
- Features: Flooring - Hardwood
- Level: Second
- Area: 169
- Dimensions: 13 x 13
Bedroom 4
- Features: Ceiling Fan(s), Flooring - Hardwood
- Level: Second
- Area: 169
- Dimensions: 13 x 13
Bedroom 5
- Features: Flooring - Hardwood
- Level: First
- Area: 99
- Dimensions: 11 x 9
Bathroom 1
- Features: Bathroom - Full, Flooring - Stone/Ceramic Tile
- Level: First
Bathroom 2
- Features: Bathroom - Full, Flooring - Laminate
- Level: First
Bathroom 3
- Features: Bathroom - Full, Flooring - Laminate
- Level: Second
Family room
- Features: Flooring - Hardwood
- Level: First
- Area: 169
- Dimensions: 13 x 13
Kitchen
- Features: Flooring - Hardwood, Dining Area, Exterior Access
- Level: First
Living room
- Features: Flooring - Hardwood, Exterior Access
- Level: First
- Area: 312
- Dimensions: 13 x 24
Heating
- Forced Air, Steam, Oil, Electric
Cooling
- None
Appliances
- Included: Water Heater, Range, Dishwasher, Microwave, Refrigerator, Washer, Dryer
- Laundry: First Floor
Features
- Entrance Foyer, Accessory Apt., Walk-up Attic
- Flooring: Wood, Laminate, Flooring - Hardwood
- Basement: Full,Bulkhead,Concrete
- Has fireplace: No
Interior area
- Total structure area: 2,426
- Total interior livable area: 2,426 sqft
- Finished area above ground: 2,426
Video & virtual tour
Property
Parking
- Total spaces: 10
- Parking features: Attached, Carport, Garage Faces Side, Paved Drive, Off Street, Paved
- Attached garage spaces: 2
- Has carport: Yes
- Uncovered spaces: 8
Features
- Patio & porch: Porch, Covered
- Exterior features: Porch, Covered Patio/Deck
Lot
- Size: 0.52 Acres
- Features: Level
Details
- Parcel number: M:0051 B:0000 L:0004,2636852
- Zoning: RR
Construction
Type & style
- Home type: SingleFamily
- Architectural style: Colonial
- Property subtype: Single Family Residence
Materials
- Frame
- Foundation: Stone, Brick/Mortar
- Roof: Shingle
Condition
- Year built: 1908
Utilities & green energy
- Electric: Circuit Breakers
- Sewer: Public Sewer
- Water: Public
Community & HOA
Community
- Features: Park, Walk/Jog Trails, Golf, Medical Facility, Conservation Area, Public School, University
HOA
- Has HOA: No
Location
- Region: Westfield
Financial & listing details
- Price per square foot: $216/sqft
- Tax assessed value: $344,100
- Annual tax amount: $5,137
- Date on market: 9/7/2026
Estimated market value
$523,000
$497,000 - $549,000
$1,862/mo
Price history
| Date | Event | Price |
|---|---|---|
| 9/23/2026 | Contingent | $525,000$216/sqft |
Source: MLS PIN #73570410 Report a problem | ||
| 9/1/2026 | Listed for sale | $525,000+330.7%$216/sqft |
Source: MLS PIN #73570410 Report a problem | ||
| 10/31/1990 | Sold | $121,900$50/sqft |
Source: Public Record Report a problem | ||
Public tax history
| Year | Property taxes | Tax assessment |
|---|---|---|
| 2025 | $4,882 +1.4% | $321,600 +6.7% |
| 2024 | $4,813 +3.6% | $301,400 +10.2% |
| 2023 | $4,646 +1.6% | $273,600 +10.6% |
| 2022 | $4,573 +3.3% | $247,300 +5.4% |
| 2021 | $4,429 -0.6% | $234,600 +5.1% |
| 2020 | $4,455 +6.2% | $223,300 +4.7% |
| 2019 | $4,196 +11.4% | $213,300 +9.7% |
| 2018 | $3,766 +1% | $194,500 +1.3% |
| 2017 | $3,729 -0.1% | $192,000 |
| 2016 | $3,732 | $192,000 |
Find assessor info on the county website
Monthly payment
Est. payment
Payment breakdown
Explore the cost of this home by adjusting the details. Changes won't be saved.Climate risks
Neighborhood: 01085
Similar homes
- $525,0003 bd2 ba1.9k sqft184 Pitcher St, Montgomery, MA 01085For Sale
 MLS ID #73562358, Stacy Ashton, Ashton Realty Group Inc.. MLS PIN
 - $475,0005 bd2 ba1.5k sqft814 College Hwy, Southwick, MA 01077For Sale
 MLS ID #73572286, Nicholas Blais, Lock and Key Realty Inc.. MLS PIN
 - $524,9005 bd4 ba2.8k sqft238 Park St, Easthampton, MA 01027For Sale
 MLS ID #73575665, Raymond Boutin, RE/MAX Innovative Properties. MLS PIN
 - $575,0005 bd3 ba2k sqft38 Green Meadow Ln, West Springfield, MA 01089For Sale
 MLS ID #73561477, Victor Bortolussi, Berkshire Hathaway HomeServices Realty Professionals. MLS PIN
 - $514,9004 bd4 ba2.4k sqft22 Miller Road, East Granby, CT 06026For Sale
 MLS ID #24202371, Karen G. Longley, KW Legacy Partners. Smart MLS
