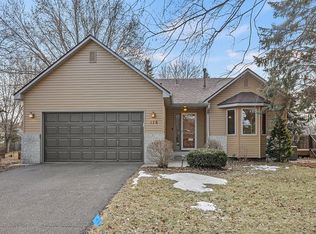
Welcome to this thoughtfully updated home, ready for you to enjoy. Step into a spacious entryway that leads upstairs to an inviting open-concept living, dining, and kitchen area. The recently refreshed kitchen features a generous island, newly painted cabinets, countertops, and a wine fridge—ideal for both everyday meals and entertaining. Just off the dining area, step out onto the deck for easy indoor-outdoor flow.
The main level includes two bedrooms, with the primary bedroom offering direct access to a bath with both a separate tub and shower—a perfect space to unwind.
Head downstairs to a large family room, complete with a cozy gas fireplace, new carpet, and a walk-out to the fenced backyard. This lower level also includes a third bedroom and a versatile bonus room, perfect as a home office or workout space. With updated flooring throughout, this home combines style and comfort in every detail.
Super convenient location near restaurants, shopping and entertainment.
Closed
$410,000
182 Green Briar Dr, Lino Lakes, MN 55014
3beds
1,898sqft
Single Family Residence
Built in 1990
0.25 Acres Lot
$422,100 Zestimate®
$216/sqft
$2,668 Estimated rent
Home value
$422,100
$393,000 - $456,000
$2,668/mo
Zestimate® history
Owner options
List your home for rent
$2,668/mo
Rent Zestimate®
Find your next renter with Zillow Rental Manager. Plus, with online applications, you can quickly screen prospective tenants – for free.
$2,668/mo
Rent Zestimate®
Refinance and save
$2,522/mo
Est. payment
Refinancing to a lower rate could help reduce your monthly payments and save thousands over the life of the loan.
$2,522/mo
Est. payment
Explore your selling options
Work with a Zillow partner agent
Leverage their expertise and Zillow's premium Showcase listings to get your home seen by more buyers.
Get startedList with your own agent
Get your home in front of millions of buyers by listing it on Zillow.
Learn how to do itSell it yourself
Take full control of how buyers see your home on Zillow by listing For Sale by Owner (FSBO).
List your homeWhat's special
Zillow last checked:
Listing updated:
Listed by:
Jamie Schulz 763-232-9108,
Engel & Volkers Minneapolis Blaine,
Gabrielle McCullough 612-751-9576
Bought with:
Tracy Uttley
Lakes Sotheby's International Realty
Source: NorthstarMLS as distributed by MLS GRID,MLS#: 6624876
Facts & features
Interior
Bedrooms & bathrooms
- Bedrooms: 3
- Bathrooms: 2
- Full bathrooms: 1
- 3/4 bathrooms: 1
Bedroom
- Level: Upper
- Area: 143 Square Feet
- Dimensions: 13x11
Bedroom 2
- Level: Upper
- Area: 110 Square Feet
- Dimensions: 11x10
Bedroom 3
- Level: Lower
- Area: 120 Square Feet
- Dimensions: 12x10
Deck
- Level: Upper
- Area: 216 Square Feet
- Dimensions: 18x12
Dining room
- Level: Upper
- Area: 110 Square Feet
- Dimensions: 11x10
Family room
- Level: Lower
- Area: 408 Square Feet
- Dimensions: 24x17
Kitchen
- Level: Upper
- Area: 110 Square Feet
- Dimensions: 11x10
Living room
- Level: Upper
- Area: 270 Square Feet
- Dimensions: 18x15
Office
- Level: Lower
- Area: 99 Square Feet
- Dimensions: 11x9
Heating
- Forced Air
Cooling
- Central Air
Appliances
- Included: Dishwasher, Dryer, Microwave, Range, Refrigerator, Washer
Features
- Basement: Finished,Full,Walk-Out Access
- Number of fireplaces: 1
- Fireplace features: Gas
Interior area
- Total structure area: 1,898
- Total interior livable area: 1,898 sqft
- Finished area above ground: 994
- Finished area below ground: 904
Property
Parking
- Total spaces: 2
- Parking features: Attached
- Attached garage spaces: 2
Accessibility
- Accessibility features: None
Features
- Levels: Multi/Split
- Patio & porch: Deck, Patio
- Fencing: Wood
Lot
- Size: 0.25 Acres
- Dimensions: 80 x 135 x 80 x 135
Details
- Additional structures: Storage Shed
- Foundation area: 988
- Parcel number: 193122240056
- Zoning description: Residential-Single Family
Construction
Type & style
- Home type: SingleFamily
- Property subtype: Single Family Residence
Materials
- Roof: Age 8 Years or Less
Condition
- New construction: No
- Year built: 1990
Utilities & green energy
- Gas: Natural Gas
- Sewer: City Sewer/Connected
- Water: City Water/Connected
Community & HOA
Community
- Subdivision: Sunrise Meadows
HOA
- Has HOA: No
Location
- Region: Lino Lakes
Financial & listing details
- Price per square foot: $216/sqft
- Tax assessed value: $373,300
- Annual tax amount: $3,906
- Date on market: 10/31/2024
- Cumulative days on market: 31 days
Price history
| Date | Event | Price |
|---|---|---|
| 1/7/2025 | Sold | $410,000-1.2%$216/sqft |
Source:  NorthstarMLS as distributed by MLS GRID #6624876 Report a problem NorthstarMLS as distributed by MLS GRID #6624876 Report a problem | ||
| 12/3/2024 | Pending sale | $415,000$219/sqft |
Source: NorthstarMLS as distributed by MLS GRID #6624876 Report a problem | ||
| 11/1/2024 | Listed for sale | $415,000+6.4%$219/sqft |
Source: NorthstarMLS as distributed by MLS GRID #6624876 Report a problem | ||
| 7/12/2023 | Sold | $390,000+5.4%$205/sqft |
Source: NorthstarMLS as distributed by MLS GRID #6382022 Report a problem | ||
| 6/14/2023 | Pending sale | $369,900$195/sqft |
Source: NorthstarMLS as distributed by MLS GRID #6382022 Report a problem | ||
| 6/9/2023 | Listed for sale | $369,900+30.2%$195/sqft |
Source: NorthstarMLS as distributed by MLS GRID #6382022 Report a problem | ||
| 7/30/2019 | Sold | $284,000$150/sqft |
Source: NorthstarMLS as distributed by MLS GRID #5249559 Report a problem | ||
| 7/3/2019 | Pending sale | $284,000$150/sqft |
Source: RE/MAX Results #5249559 Report a problem | ||
| 6/20/2019 | Listed for sale | $284,000$150/sqft |
Source: RE/MAX Results #5249559 Report a problem | ||
Public tax history
| Year | Property taxes | Tax assessment |
|---|---|---|
| 2025 | $4,136 +5.9% | $360,347 +5.4% |
| 2024 | $3,906 +0.7% | $341,817 -2.6% |
| 2023 | $3,878 +9.5% | $350,909 +0.7% |
| 2022 | $3,541 +1.8% | $348,511 +27.8% |
| 2021 | $3,480 +1.7% | $272,756 +5.8% |
| 2019 | $3,420 +1.6% | $257,900 +6.8% |
| 2018 | $3,365 +14.3% | $241,500 +3.9% |
| 2017 | $2,944 +9.5% | $232,500 +13.9% |
| 2016 | $2,689 -3.2% | $204,200 |
| 2015 | $2,779 +4.1% | $204,200 +12% |
| 2014 | $2,670 -0.7% | $182,300 |
| 2013 | $2,688 -5.2% | -- |
| 2012 | $2,837 -1.1% | -- |
| 2011 | $2,868 +5.3% | -- |
| 2010 | $2,722 -6% | -- |
| 2008 | $2,895 +3.7% | -- |
| 2007 | $2,791 +2.8% | -- |
| 2006 | $2,715 +21.7% | -- |
| 2005 | $2,231 +11.4% | -- |
| 2004 | $2,003 +6.8% | -- |
| 2003 | $1,875 +7.3% | -- |
| 2002 | $1,747 -19.8% | -- |
| 2001 | $2,178 | -- |
Find assessor info on the county website
Neighborhood: 55014
Nearby homes
- $400,0004 bd2 ba1.7k sqft176 Green Briar Dr, Lino Lakes, MN 55014Sold
- $406,1004 bd2 ba2.2k sqft188 Green Briar Dr, Lino Lakes, MN 55014Off Market

- $356,3002 bd2 ba1k sqft183 Ulmer Dr, Lino Lakes, MN 55014Off Market

- $387,2003 bd2 ba1.1k sqft170 Green Briar Dr, Lino Lakes, MN 55014Off Market
- $367,9003 bd2 ba992 sqft175 Ulmer Dr, Lino Lakes, MN 55014Off Market
- $426,7005 bd2 ba1.1k sqft189 Ulmer Dr, Lino Lakes, MN 55014Off Market
- $415,5004 bd3 ba1.3k sqft194 Green Briar Dr, Lino Lakes, MN 55014Off Market
- $373,3003 bd2 ba1.4k sqft185 Green Briar Dr, Lino Lakes, MN 55014Off Market
Nearby schools
GreatSchools rating
- 9/10Blue Heron Elementary SchoolGrades: K-5Distance: 0.8 mi
- 8/10Centennial Middle SchoolGrades: 6-8Distance: 0.6 mi
- 10/10Centennial High SchoolGrades: 9-12Distance: 1 mi
Get a cash offer in 3 minutes
Find out how much your home could sell for in as little as 3 minutes with a no-obligation cash offer.
Estimated market value
$422,100
Get a cash offer in 3 minutes
Find out how much your home could sell for in as little as 3 minutes with a no-obligation cash offer.
Estimated market value
$422,100
- Minnesota
- Anoka County
- Lino Lakes
- 55014
- 182 Green Briar Dr
Nearby cities
Nearby zip codes
Other Lino Lakes Topics
