Skip main navigation
Sold for $619,900
  • $619,900

    182 Greendale Dr, Jackson, TN 38305

    5beds
    4,287sqft
    Single Family Residence
    Built in 2007
    0.45 Acres Lot
    $619,200 Zestimate®
    $145/sqft
    $3,661 Estimated rent

    Home value

    $619,200

    $545,000 - $706,000

    $3,661/mo

    Zestimate® history
    Loading
    Loading...

    Owner options

    List your home for rent

    $3,661/mo

    Rent Zestimate®

    Find your next renter with Zillow Rental Manager. Plus, with online applications, you can quickly screen prospective tenants – for free.

    Learn more

    $3,661/mo

    Rent Zestimate®

    Refinance and save

    $3,695/mo

    Est. payment

    Refinancing to a lower rate could help reduce your monthly payments and save thousands over the life of the loan.

    See today's rates

    $3,695/mo

    Est. payment

    Explore your selling options

    Work with a Zillow partner agent

    Leverage their expertise and Zillow's premium Showcase listings to get your home seen by more buyers.

    Get started

    List with your own agent

    Get your home in front of millions of buyers by listing it on Zillow.

    Learn how to do it

    Sell it yourself

    Take full control of how buyers see your home on Zillow by listing For Sale by Owner (FSBO).

    List your home

    What's special

    Gas fireplacesCustom built-insOversized dual-head tile showerCovered patioOversized saltwater poolAll-new stainless steel appliancesFull outdoor kitchen
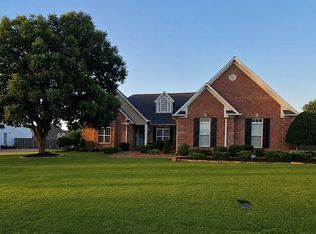
    Enjoy resort-style living at home with this beautifully maintained property in the highly desirable Wyndchase subdivision, offering 5 bedrooms, 4.5 bathrooms, and a spacious bonus room. Designed for both comfort and entertaining, the home features an oversized saltwater pool with brand-new pump, along with a covered patio and full outdoor kitchen all set within a privately fenced , landscaped backyard oasis. Inside, you'll find two gas fireplaces, custom built-ins, and a thoughtfully designed layout that includes both a formal living room and a keeping room, perfect for flexible living and hosting. The primary suite offers a luxurious retreat with an oversized dual-head tile shower, while the kitchen boasts all-new stainless steel appliances and flows seamlessly into the heart of the home. Additional features include a central vacuum system, two tankless water heaters, an upgraded alarm system, and a 3-car garage with a circle drive for added convenience and curb appeal. Exterior details like classic gas lanterns at the front entry and soffit-mounted landscaping lights give the home a warm, elegant glow day and night. Located in one of the area's most sought-after neighborhoods, and just minutes from three of Jackson's top private schools, this home perfectly blends luxury, function, and location. You won't want to miss it!

    Zillow last checked:

    Listing updated:

    Listed by:

    Jacob Brady,

    Prosper Realty Group

    Bought with:

    Drake Harber, 343440

    Blue Suede Realty

    Source: CWTAR,MLS#: 2503447MLS Logo

    Facts & features

    Interior

    Bedrooms & bathrooms
    • Bedrooms: 5
    • Bathrooms: 5
    • Full bathrooms: 4
    • 1/2 bathrooms: 1
    • Main level bathrooms: 1
    • Main level bedrooms: 1
    Primary bedroom
    • Level: Main
    • Area: 315
    • Dimensions: 21.0 x 15.0
    Bedroom
    • Level: Upper
    • Area: 240
    • Dimensions: 16.0 x 15.0
    Bedroom
    • Level: Upper
    • Area: 169
    • Dimensions: 13.0 x 13.0
    Bedroom
    • Level: Upper
    • Area: 240
    • Dimensions: 20.0 x 12.0
    Bedroom
    • Level: Upper
    • Area: 420
    • Dimensions: 21.0 x 20.0
    Bonus room
    • Level: Upper
    • Area: 299
    • Dimensions: 23.0 x 13.0
    Breakfast nook
    • Level: Main
    • Area: 84
    • Dimensions: 12.0 x 7.0
    Dining room
    • Level: Main
    • Area: 180
    • Dimensions: 15.0 x 12.0
    Foyer
    • Level: Main
    • Area: 136
    • Dimensions: 17.0 x 8.0
    Hearth room
    • Level: Main
    • Area: 240
    • Dimensions: 20.0 x 12.0
    Kitchen
    • Level: Main
    • Area: 304
    • Dimensions: 19.0 x 16.0
    Laundry
    • Level: Main
    • Area: 42
    • Dimensions: 7.0 x 6.0
    Living room
    • Level: Main
    • Area: 340
    • Dimensions: 20.0 x 17.0
    Heating
    • Central, Forced Air
    Cooling
    • Ceiling Fan(s), Central Air
    Appliances
    • Included: Built-In Electric Oven, Dishwasher, Electric Range, Microwave, Refrigerator, Stainless Steel Appliance(s), Tankless Water Heater
    • Laundry: Electric Dryer Hookup, Washer Hookup
    Features
    • Bookcases, Central Vacuum, Ceramic Tile Shower, Coffered Ceiling(s), Crown Molding, Granite Counters, Sound System
    • Flooring: Carpet, Ceramic Tile, Hardwood
    • Windows: Blinds, Vinyl Frames
    • Has basement: No
    • Has fireplace: Yes
    • Fireplace features: Gas Log, Gas Starter
    Interior area
    • Total interior livable area: 4,287 sqft

    Property

    Parking
    • Total spaces: 3
    • Parking features: Circular Driveway, Driveway, Garage, Garage Faces Side
    • Attached garage spaces: 3
    Features
    • Levels: Two
    • Patio & porch: Covered, Front Porch, Rear Porch
    • Exterior features: Outdoor Grill, Outdoor Kitchen
    • Has private pool: Yes
    • Pool features: In Ground, Liner, Private, Salt Water
    • Fencing: Back Yard,Wood
    Lot
    • Size: 0.45 Acres
    • Dimensions: 111.98 x 175
    Details
    • Parcel number: 032K C 016.00
    • Special conditions: Standard

    Construction

    Type & style
    • Home type: SingleFamily
    • Property subtype: Single Family Residence
    Materials
    • Brick
    • Foundation: Slab
    Condition
    • false
    • New construction: No
    • Year built: 2007

    Utilities & green energy

    • Electric: 220 Volts
    • Sewer: Public Sewer
    • Water: Public
    • Utilities for property: Cable Available, Electricity Available

    Community & neighborhood

    Security
    • Security features: Security System
    Location
    • Region: Jackson
    • Subdivision: Wyndchase

    HOA & financial

    HOA
    • Has HOA: Yes
    • HOA fee: $100 annually
    • Services included: Maintenance Grounds

    Other

    Other facts
    • Listing terms: Conventional,FHA
    • Road surface type: Asphalt

    Price history

    DateEventPrice
    9/8/2025Sold$619,900-1.6%$145/sqft
    Source: CWTAR #2503447 Report a problem
    8/7/2025Pending sale$629,900$147/sqft
    Source: CWTAR #2503447 Report a problem
    7/25/2025Listed for sale$629,900+100%$147/sqft
    Source: CWTAR #2503447 Report a problem
    6/6/2011Sold$315,000-10%$73/sqft
    Source: Public Record Report a problem
    1/21/2011Listed for sale$349,900-12.5%$82/sqft
    Source: Coldwell Banker Real Estate Now #144409 Report a problem
    10/22/2010Listing removed$399,900$93/sqft
    Source: Visual Tour #139931 Report a problem
    4/24/2010Listed for sale$399,900+12.6%$93/sqft
    Source: Visual Tour #139931 Report a problem
    12/29/2009Sold$355,000-11%$83/sqft
    Source: Public Record Report a problem
    12/23/2009Listed for sale$399,000+5.3%$93/sqft
    Source: Dominion Enterprises Report a problem
    4/2/2007Sold$378,916+804.3%$88/sqft
    Source: Public Record Report a problem
    6/23/2006Sold$41,900+30.9%$10/sqft
    Source: Public Record Report a problem
    7/21/2005Sold$32,000$7/sqft
    Source: Public Record Report a problem
    7/26/2004Sold$32,000$7/sqft
    Source: Public Record Report a problem

    Public tax history

    YearProperty taxesTax assessment
    2025$4,147 $119,000
    2024$4,147 $119,000
    2023$4,147 $119,000
    2022$4,147 +4.4%$119,000 +29.2%
    2021$3,972 $92,125
    2020$3,972 +83.5%$92,125
    2019$2,165 -45.5%$92,125
    2018$3,972 +3.3%$92,125 +5.7%
    2017$3,844 $87,125
    2016$3,844 +7.3%$87,125
    2015$3,582 -0.1%$87,125 -0.1%
    2014$3,588 $87,250
    2013-- $87,250 -4.7%
    2012$3,771 $91,522
    2011$3,771 $91,522
    2010-- $91,522 -3.7%
    2009-- $95,066 +4.9%
    2008$3,997 $90,646
    2007$3,997 +1033.1%$90,646 +1033.1%
    2006$353 $8,000
    2005$353 -5.8%$8,000
    2004$374 +77.8%$8,000 +77.8%
    2002$211 $4,500

    Find assessor info on the county website

    Neighborhood: 38305

    Nearby schools

    GreatSchools rating
    Schools provided by the listing agent
    • District: Jackson Madison Consolidated District

    Source: CWTAR. This data may not be complete. We recommend contacting the local school district to confirm school assignments for this home.

    Get pre-qualified for a loan
    At Zillow Home Loans, we can pre-qualify you in as little as 5 minutes with no impact to your credit score.

    An equal housing lender. NMLS #10287.