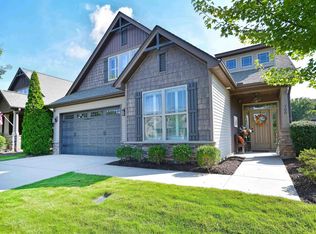
One-level living at its best in The Ravines at Mill Springs! Meticulously maintained and remodeled in 2022–2023 including all appliances, this beautiful Eastside condominium sits at the end of a cul-de-sac for added privacy. A rare find, the attached two-car garage adds everyday convenience. Updated flooring and lighting bring a fresh feel throughout, while vaulted ceilings make the open living spaces feel even more spacious. At the heart of the home, the great room flows into the dining area and kitchen, creating an inviting setting for quiet evenings or gatherings with friends. The kitchen features quartz countertops and appliances replaced in 2022, including the refrigerator. A butler’s pantry with an added beverage and wine cooler adds room for entertaining. Settle into the sunroom with a good book, or close the double French doors to the dedicated home office when it’s time to work or enjoy a hobby. Both bathrooms have been remodeled, and the primary suite features dual sinks, a newly tiled walk-in shower, and a customized walk-in closet. The walk-in laundry room offers added cabinetry and a larger, newly replaced sink. The washer and dryer convey. Main updates include an HVAC system replaced in December 2022, a water heater replaced during the remodel, and four-inch gutters with gutter guards. A remote-controlled thermostat, Ring doorbell camera, blinds, and window treatments are also included. Some furniture may be available for purchase. This quaint community offers lawn care, private roads, a clubhouse, and a pool. The landscaping to the right of the walkway is yours to maintain and make your own. With restaurants and shopping nearby, plus easy access to Downtown Greenville and Downtown Greer, it’s all here and ready for you to call home!
For sale
$445,000
182 Grinders Cir, Greer, SC 29650
2beds
1,818sqft
Condominium, Residential
Built in 2007
-- sqft lot
$428,300 Zestimate®
$245/sqft
$-- HOA
What's special
Updated flooring and lightingKitchen features quartz countertopsPrivate roadsRing doorbell cameraAttached two-car garageVaulted ceilingsWasher and dryer convey
- 15 days
- 278
- 9
Likely to sell faster than
Zillow last checked:
Listing updated:
Listed by:
Paige Haney,
BHHS C Dan Joyner - Midtown
Source: Greater Greenville AOR,MLS#: 1604494
Facts & features
Interior
Bedrooms & bathrooms
- Bedrooms: 2
- Bathrooms: 2
- Full bathrooms: 2
- Main level bathrooms: 2
- Main level bedrooms: 2
Rooms
- Room types: Laundry, Office/Study, Sun Room
Primary bedroom
- Area: 210
- Dimensions: 15 x 14
Bedroom 2
- Area: 132
- Dimensions: 12 x 11
Primary bathroom
- Features: Double Sink, Full Bath, Shower Only, Walk-In Closet(s)
- Level: Main
Family room
- Area: 224
- Dimensions: 16 x 14
Kitchen
- Area: 160
- Dimensions: 16 x 10
Heating
- Natural Gas
Cooling
- Central Air
Appliances
- Included: Dishwasher, Dryer, Free-Standing Gas Range, Refrigerator, Washer, Wine Cooler, Microwave, Gas Water Heater
- Laundry: Sink, 1st Floor, Walk-in, Laundry Room
Features
- Ceiling Fan(s), Vaulted Ceiling(s), Open Floorplan, Walk-In Closet(s), Split Floor Plan, Countertops – Quartz, Pantry
- Flooring: Carpet, Luxury Vinyl
- Windows: Tilt Out Windows
- Basement: None
- Number of fireplaces: 1
- Fireplace features: Gas Log
Interior area
- Total interior livable area: 1,818 sqft
Video & virtual tour
Property
Parking
- Total spaces: 2
- Parking features: Attached, Garage Door Opener, Asphalt
- Attached garage spaces: 2
- Has uncovered spaces: Yes
Features
- Levels: One
- Stories: 1
- Patio & porch: Patio
Lot
- Topography: Level
Details
- Parcel number: 0538.4501008.00
Construction
Type & style
- Home type: Condo
- Architectural style: Ranch,Traditional
- Property subtype: Condominium, Residential
Materials
- Hardboard Siding, Stone
- Foundation: Slab
- Roof: Architectural
Condition
- Year built: 2007
Utilities & green energy
- Sewer: Public Sewer
- Water: Public
Community & HOA
Community
- Features: Clubhouse, Street Lights, Pool
- Subdivision: The Ravines at Spring Mill
HOA
- Has HOA: Yes
- Services included: Maintenance Structure, Maintenance Grounds, Trash, Termite Contract, Yard Irrigation
Location
- Region: Greer
Financial & listing details
- Price per square foot: $245/sqft
- Tax assessed value: $410,670
- Annual tax amount: $6,342
- Date on market: 9/22/2026
Estimated market value
$428,300
$407,000 - $450,000
$1,879/mo
Price history
| Date | Event | Price |
|---|---|---|
| 9/22/2026 | Listed for sale | $445,000+31.3%$245/sqft |
Source:  Greater Greenville AOR #1604494 Report a problem Greater Greenville AOR #1604494 Report a problem | ||
| 8/11/2022 | Sold | $339,000$186/sqft |
Source: Greater Greenville AOR #1476587 Report a problem | ||
| 7/16/2022 | Pending sale | $339,000$186/sqft |
Source: Greater Greenville AOR #1476587 Report a problem | ||
| 7/13/2022 | Listed for sale | $339,000-5.8%$186/sqft |
Source: Greater Greenville AOR #1476587 Report a problem | ||
| 7/2/2022 | Listing removed | -- |
Source: Owner Report a problem | ||
| 6/23/2022 | Listed for sale | $359,800+28.5%$198/sqft |
Source: Owner Report a problem | ||
| 8/15/2019 | Sold | $280,000+0%$154/sqft |
Source: Greater Greenville AOR #1383714 Report a problem | ||
| 7/25/2019 | Pending sale | $279,900$154/sqft |
Source: Carolina Moves, LLC #1383714 Report a problem | ||
| 6/4/2019 | Price change | $279,900-1.8%$154/sqft |
Source: Carolina Moves, LLC #1383714 Report a problem | ||
| 1/18/2019 | Listed for sale | $284,900+21.3%$157/sqft |
Source: Carolina Moves, LLC #1383714 Report a problem | ||
| 1/12/2019 | Listing removed | $1,550$1/sqft |
Source: Club Realty, Inc. #1382450 Report a problem | ||
| 12/28/2018 | Listed for rent | $1,550$1/sqft |
Source: Club Realty, Inc. #1382450 Report a problem | ||
| 9/21/2017 | Listing removed | $1,550$1/sqft |
Source: Club Realty, Inc. #1350234 Report a problem | ||
| 8/12/2017 | Listed for rent | $1,550+6.9%$1/sqft |
Source: Club Realty, Inc. #1350234 Report a problem | ||
| 8/5/2015 | Listing removed | $1,450$1/sqft |
Source: CLUB REALTY, INC. #1305410 Report a problem | ||
| 7/25/2015 | Listed for rent | $1,450$1/sqft |
Source: CLUB REALTY, INC. #1305410 Report a problem | ||
| 6/1/2007 | Sold | $234,900$129/sqft |
Source: Public Record Report a problem | ||
Public tax history
| Year | Property taxes | Tax assessment |
|---|---|---|
| 2025 | $6,342 +3.3% | $371,960 +15% |
| 2024 | $6,140 -0.6% | $323,450 |
| 2023 | $6,177 +34% | $323,450 +23.8% |
| 2022 | $4,609 +1.5% | $261,310 |
| 2021 | $4,540 -5.3% | $261,310 |
| 2020 | $4,792 +16.3% | $261,310 +15.3% |
| 2019 | $4,119 -1.1% | $226,690 |
| 2018 | $4,164 | $226,690 +1566.8% |
| 2017 | $4,164 +2.2% | $13,600 -94% |
| 2016 | $4,075 +3.3% | $226,690 |
| 2015 | $3,945 +0.7% | $226,690 -6.6% |
| 2014 | $3,918 -6.9% | $242,690 |
| 2013 | $4,207 +8.2% | $242,690 |
| 2012 | $3,889 +2.3% | -- |
| 2011 | $3,800 +1.8% | -- |
| 2010 | $3,732 | -- |
| 2009 | -- | -- |
| 2008 | -- | -- |
| 2007 | -- | -- |
Find assessor info on the county website
Monthly payment
Est. payment
Payment breakdown
Explore the cost of this home by adjusting the details. Changes won't be saved.Climate risks
Neighborhood: 29650
Nearby schools
Schools provided by the listing agent
- Elementary: Brushy Creek
- Middle: Northwood
- High: Riverside
Source: Greater Greenville AOR. This data may not be complete. We recommend contacting the local school district to confirm school assignments for this home.
Similar homes
- $400,0002 bd2 ba1.7k sqftThe Ravines At Spring Mill, Greer, SC 29650For Sale
 MLS ID #1606055, Keith Felker, Keller Williams Greenville Central. Greater Greenville AOR
 - $440,0004 bd3 ba2.5k sqft215 E Shefford St, Greer, SC 29650For Sale
 MLS ID #1605539, Leah Harbour, Howard Hanna Allen Tate - Greer. Greater Greenville AOR
 - $454,7004 bd3 ba2.5k sqft205 N Antigo Ct, Greer, SC 29650For Sale
 MLS ID #1593151, Terri Warner, Hive Realty, LLC. Greater Greenville AOR
 - $449,9003 bd3 ba2.2k sqft700 Cannongate Dr, Greer, SC 29650For Sale
 MLS ID #1604834, Steven Derrick, Boone & Associates of Grv. Greater Greenville AOR
