Peaceful Living on 2.5 Acres! This beautiful one-owner home offers over 2,300 square feet of well-maintained living space, perfectly situated on 2.5 serene acres. 3 spacious bedrooms, large den open to the dining area - perfect for gatherings. Separate formal dining room for special occasions, meticulously cared for and in excellent condition. Enjoy the privacy of country-style living with plenty of room to relax, entertain and unwind.Don’t miss the large office and exercise room on the back of the private backyard The front overhang is designed for winter sun but not summer .Super nice energy efficient home .
Active
Price cut: $20K (6/21)
$329,000
182 Harvest Ln, Austin, AR 72007
3beds
2,377sqft
Single Family Residence
Built in 1983
2.5 Acres Lot
$-- Zestimate®
$138/sqft
$-- HOA
What's special
Large officeWell-maintained living spaceExercise roomSeparate formal dining roomPrivate backyard
- 156 days |
- 244 |
- 5 |
Zillow last checked:
Listing updated:
Listed by:
Mike Dietz 501-529-3800,
Plantation Realty 501-882-0444
Source: CARMLS,MLS#: 26010123
Facts & features
Interior
Bedrooms & bathrooms
- Bedrooms: 3
- Bathrooms: 3
- Full bathrooms: 2
- 1/2 bathrooms: 1
Rooms
- Room types: Great Room, Den/Family Room, Office/Study, Sun Room
Dining room
- Features: Separate Dining Room, Living/Dining Combo, Breakfast Bar
Heating
- Electric
Cooling
- Electric
Appliances
- Included: Free-Standing Range, Microwave, Electric Range, Dishwasher, Disposal, Refrigerator, Plumbed For Ice Maker, Gas Water Heater
- Laundry: Washer Hookup, Electric Dryer Hookup, Laundry Room
Features
- Central Vacuum, Walk-In Closet(s), Ceiling Fan(s), Walk-in Shower, Breakfast Bar, Kit Counter-Formica, Pantry, Sheet Rock, Wallpaper, Primary Bedroom/Main Lv, Primary Bed. Sitting Area, 3 Bedrooms Same Level
- Flooring: Carpet, Tile
- Doors: Insulated Doors
- Windows: Window Treatments, Insulated Windows
- Has fireplace: No
- Fireplace features: None
Interior area
- Total structure area: 2,377
- Total interior livable area: 2,377 sqft
Property
Parking
- Total spaces: 2
- Parking features: RV Access/Parking, Garage, Two Car, Garage Door Opener
- Has garage: Yes
Features
- Levels: One
- Stories: 1
- Exterior features: Storage
- Fencing: Partial
Lot
- Size: 2.5 Acres
- Features: Sloped, Rural Property, Wooded, Subdivided
Details
- Parcel number: 38300040000
Construction
Type & style
- Home type: SingleFamily
- Architectural style: Traditional
- Property subtype: Single Family Residence
Materials
- Stone
- Foundation: Slab
- Roof: Shingle
Condition
- New construction: No
- Year built: 1983
Details
- Builder name: BOB BOATMAN
Utilities & green energy
- Electric: Electric-Co-op
- Sewer: Septic Tank
- Water: Public
- Utilities for property: Cable Connected
Green energy
- Energy efficient items: Doors, Ridge Vents/Caps
Community & HOA
Community
- Security: Smoke Detector(s)
- Subdivision: Shadow Oak
HOA
- Has HOA: No
- Services included: Pest Control
Location
- Region: Austin
Financial & listing details
- Price per square foot: $138/sqft
- Tax assessed value: $174,700
- Annual tax amount: $1,185
- Date on market: 3/17/2026
- Listing terms: VA Loan,FHA,Conventional,Cash,USDA Loan
- Road surface type: Paved
Estimated market value
Not available
Estimated sales range
Not available
Not available
Price history
| Date | Event | Price |
|---|---|---|
| 6/21/2026 | Price change | $329,000-5.7%$138/sqft |
Source:  CARMLS #26010123 Report a problem CARMLS #26010123 Report a problem | ||
| 3/17/2026 | Listed for sale | $349,000+721.2%$147/sqft |
Source: CARMLS #26010123 Report a problem | ||
| 6/7/2014 | Sold | $42,500+514.2%$18/sqft |
Source: Agent Provided Report a problem | ||
| 5/20/1999 | Sold | $6,920$3/sqft |
Source: Agent Provided Report a problem | ||
| 8/9/1983 | Sold | $6,920$3/sqft |
Source: Agent Provided Report a problem | ||
Public tax history
| Year | Property taxes | Tax assessment |
|---|---|---|
| 2025 | -- | $25,820 |
| 2024 | $685 -9.9% | $25,820 |
| 2023 | $760 -6.2% | $25,820 |
| 2022 | $810 | $25,820 |
| 2021 | $810 | $25,820 -20.5% |
| 2020 | $810 | $32,480 |
| 2019 | $810 -3% | $32,480 |
| 2018 | $835 | $32,480 |
| 2017 | $835 | $32,480 |
| 2016 | $835 | $32,480 -0.9% |
| 2015 | $835 | $32,780 |
| 2014 | $835 -23.7% | $32,780 |
| 2013 | $1,095 | $32,780 |
| 2012 | -- | $32,780 |
| 2011 | -- | $32,780 -4.9% |
| 2010 | -- | $34,480 |
| 2009 | -- | $34,480 +7.5% |
| 2008 | -- | $32,070 |
| 2007 | -- | $32,070 |
| 2006 | -- | $32,070 +24.6% |
| 2005 | -- | $25,740 |
| 2004 | -- | $25,740 |
| 2003 | -- | $25,740 |
| 2002 | -- | $25,740 +81.4% |
| 2001 | -- | $14,190 |
Find assessor info on the county website
Monthly payment
Est. payment
Payment breakdown
Explore the cost of this home by adjusting the details. Changes won't be saved.Climate risks
Neighborhood: 72007
Nearby schools
GreatSchools rating
- 9/10Stagecoach Elementary SchoolGrades: K-4Distance: 2.6 mi
- 7/10Cabot Junior High SouthGrades: 7-8Distance: 4.3 mi
- 8/10Cabot High SchoolGrades: 9-12Distance: 4 mi
Schools provided by the listing agent
- High: Cabot
Source: CARMLS. This data may not be complete. We recommend contacting the local school district to confirm school assignments for this home.
- $245,400-- bd2 ba1.9k sqft92 Harvest Ln, Austin, AR 72007Off Market
- $274,400-- bd2 ba2k sqft191 Harvest Ln, Austin, AR 72007Off Market
- $151,000-- bd2 ba1.4k sqft163 Harvest Ln, Austin, AR 72007Sold
- $219,9003 bd2 ba1.3k sqft262 Harvest Ln, Austin, AR 72007Off Market
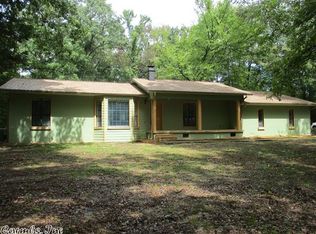
- $285,000-- bd2 ba1.8k sqft241 Harvest Ln, Austin, AR 72007Off Market
- $287,0004 bd3 ba2k sqft261 Harvest Ln, Austin, AR 72007Sold
- $228,5003 bd2 ba1.5k sqft62 Harvest Ln, Austin, AR 72007Off Market
- $125,0003 bd2 ba1.4k sqft81 Harvest Ln, Austin, AR 72007Sold
A local agent can set up tours, give advice and negotiate with sellers.
A local lender can help you make sure your offer is ready when you are.
Similar homes
- $260,0004 bd2 ba2k sqft271 Trailwood Dr, Austin, AR 72007For Sale
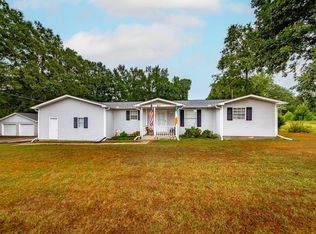
 MLS ID #26007986, Karen LeMay, RE/MAX Encore. CARMLS
 - $349,9004 bd2 ba1.9k sqft250 Saddlebrook Cir, Austin, AR 72007For Sale
 MLS ID #26028302, Stacy O'Gary, RE/MAX Encore. CARMLS
 - $285,0003 bd2 ba2.1k sqft505 Katie Ln, Austin, AR 72007For Sale
 MLS ID #26031765, Rhonda R Weeks, Weeks Realty Group. CARMLS
 - $225,0003 bd2 ba1.6k sqft448 Candlewood Cir, Cabot, AR 72023For Sale
 MLS ID #26033570, Regina E Thompson, RE/MAX Encore. CARMLS
 - $299,9993 bd2 ba1.7k sqft106 Martha Jean Ln, Beebe, AR 72012For SaleMLS ID #26026059, Stephani Anderson, Green Light Realty. CARMLS
- $275,0004 bd2 ba1.6k sqft28 Timber Ln, Austin, AR 72007For SaleMLS ID #26029107, Jeffrey Robillard, Trelora Realty, Inc.. CARMLS
- $289,9003 bd2 ba1.9k sqft33 Thompson Dr, Cabot, AR 72023For SaleMLS ID #26021323, Bethany Kidd, Edge Realty. CARMLS
- $265,0004 bd3 ba1.8k sqft12102 Dalin Rd, Cabot, AR 72023For SaleMLS ID #26031755, Joshua L Cole, Venture Realty Group - Cabot. CARMLS
- $224,9003 bd2 ba1.5k sqft12 Windamere Cv, Ward, AR 72176For SaleMLS ID #26033604, Cindy Edgar, Crye-Leike REALTORS Cabot Branch. CARMLS
- $249,9003 bd3 ba1.8k sqft10 Leaning Pines Rd, Cabot, AR 72023For SaleMLS ID #26017766, Caroline M McGowan, Aclin Realty. CARMLS
- $335,0004 bd4 ba2.5k sqft1236 Commons Dr, Jacksonville, AR 72076For SaleMLS ID #26031751, Daniel Gray, RE/MAX Homefinders. CARMLS
- $440,0004 bd4 ba2.5k sqft90 Windwood Loop, Cabot, AR 72023For SaleMLS ID #25033824, Heather Marshall, Blair & Co. Realtors. CARMLS
- $330,0004 bd2 ba2.6k sqft202 Turkey Trot Ct, Jacksonville, AR 72076For SaleMLS ID #26022789, Amber Root, Vylla Home. CARMLS
- $360,0004 bd3 ba2.7k sqft33 Fire Station Rd, Vilonia, AR 72173For SaleMLS ID #26006760, Christy McClung, Michele Phillips & Co. Realtors. CARMLS
- $490,0003 bd3 ba2.8k sqft3210 Highway 89 S, Cabot, AR 72023For SaleMLS ID #26029926, Candace Tomboli, Venture Realty Group - Cabot. CARMLS
- $298,5003 bd2 ba1.5k sqft109 Cedar Valley Dr, El Paso, AR 72045For SaleMLS ID #26012930, Connie Flowers, Preferred Realty. CARMLS
- $259,9003 bd2 ba1.6k sqft1861 Ferguson Ln, Lonoke, AR 72086For SaleMLS ID #26025597, Suzette P Elmore, Berkshire Hathaway HomeServices Arkansas Realty. CARMLS
- $250,4003 bd2 ba1.5k sqft62 Grand Stand Dr, Austin, AR 72007For SaleMLS ID #26020165, Marshall Llewellyn, Fathom Realty Central. CARMLS
- $425,0003 bd2 ba2k sqft12 Kirkland Dr, Cabot, AR 72023For SaleMLS ID #26031003, Drew Stringfellow, RE/MAX Affiliates Realty. CARMLS
- $449,0004 bd3 ba2.1k sqft(Undisclosed Address), Ward, AR 72176For SaleMLS ID #26031824, Austin Jackson, Century 21 Portfolio. CARMLS
