Skip main navigation
Contingent
  • $345,000

    182 Hastings Mill Rd, Streamwood, IL 60107

    3beds
    1,100sqft
    : 
    $2,575/mo
    Get pre-qualified
    Single Family Residence
    Built in 1977
    6,500 Square Feet Lot
    $349,900 Zestimate®
    $314/sqft
    $-- HOA

    What's special

    Warm inviting atmosphereThoughtful updates throughoutAlexa-enabled smart lightSpacious backyardBeautifully updated kitchenNewer windowsLong patio
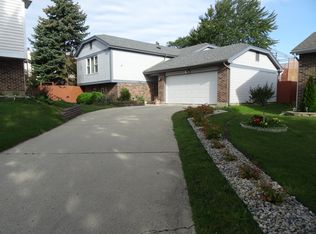
    Welcome to Streamwood! This charming 3-bedroom, 1-bath home offers the perfect blend of comfort, style, and functionality. From the moment you step inside, you'll appreciate the warm, inviting atmosphere and thoughtful updates throughout. The beautifully updated kitchen features granite countertops (2019), stainless steel appliances, and plenty of space for everyday living and entertaining. Porcelain wood-look flooring flows throughout the home, adding both elegance and durability. The bathroom includes modern touches, including an Alexa-enabled smart light for added convenience. Step outside to your spacious backyard, complete with a long patio and a custom hand-built bar-an ideal setting for summer gatherings, BBQs, and entertaining family and friends. Major updates include a new roof (2019), furnace (2022), and newer windows for added peace of mind. Conveniently located near top-rated schools, parks, shopping, and dining, this move-in ready home is one you won't want to miss!
    39 days
    |
    166
    |
    3
    |

    Likely to sell faster than

    Zillow last checked:

    Listing updated:

    Listed by:

    Alexis Tavarez 708-663-3099,

    Realty of America, LLC

    Source: MRED as distributed by MLS GRID,MLS#: 12694733MLS Logo

      Facts & features

      Interior

      Bedrooms & bathrooms
      • Bedrooms: 3
      • Bathrooms: 1
      • Full bathrooms: 1
      Rooms
      • Room types: No additional rooms
      Primary bedroom
      • Level: Main
      • Area: 120 Square Feet
      • Dimensions: 12X10
      Bedroom 2
      • Level: Main
      • Area: 100 Square Feet
      • Dimensions: 10X10
      Bedroom 3
      • Level: Main
      • Area: 100 Square Feet
      • Dimensions: 10X10
      Dining room
      • Level: Main
      • Dimensions: COMBO
      Kitchen
      • Level: Main
      • Area: 120 Square Feet
      • Dimensions: 12X10
      Laundry
      • Level: Main
      • Area: 35 Square Feet
      • Dimensions: 5X7
      Living room
      • Level: Main
      • Area: 300 Square Feet
      • Dimensions: 15X20
      Heating
      • Natural Gas
      Cooling
      • Central Air
      Appliances
      • Included: Range, Microwave, Dishwasher, Refrigerator, Washer, Dryer
      Features
      • Basement: None
      Interior area
      • Total structure area: 0
      • Total interior livable area: 1,100 sqft

      Property

      Parking
      • Total spaces: 2
      • Parking features: Concrete, Yes, Garage Owned, Attached, Garage
      • Attached garage spaces: 2
      Accessibility
      • Accessibility features: No Disability Access
      Features
      • Stories: 1
      Lot
      • Size: 6,500 Square Feet
      • Dimensions: 65 X 100
      Details
      • Parcel number: 07183050290000
      • Special conditions: None

      Construction

      Type & style
      • Home type: SingleFamily
      • Architectural style: Ranch
      • Property subtype: Single Family Residence
      Materials
      • Brick
      Condition
      • New construction: No
      • Year built: 1977

      Utilities & green energy

      • Sewer: Public Sewer
      • Water: Public

      Community & HOA

      HOA
      • Services included: None
      Location
      • Region: Streamwood

      Financial & listing details

      • Price per square foot: $314/sqft
      • Tax assessed value: $240,000
      • Annual tax amount: $6,357
      • Date on market: 7/7/2026
      • Ownership: Fee Simple

        Estimated market value

        $349,900

        $332,000 - $367,000

        $2,349/mo

        Price history

        DateEventPrice
        7/14/2026Contingent$345,000$314/sqft
        Source: MRED as distributed by MLS GRID #12694733 Report a problem
        7/7/2026Listed for sale$345,000+181.6%$314/sqft
        Source: MRED as distributed by MLS GRID #12694733 Report a problem
        10/13/1995Sold$122,500$111/sqft
        Source: Public Record Report a problem

        Public tax history

        YearProperty taxesTax assessment
        2024$6,608 +4%$24,000
        2023$6,357 +3.5%$24,000
        2022$6,141 +28.4%$24,000 +37.9%
        2021$4,783 +0.3%$17,400
        2020$4,768 +0.3%$17,400 -10%
        2019$4,755 -9.1%$19,334 +1.2%
        2018$5,228 +1.9%$19,110
        2017$5,130 +1.5%$19,110
        2016$5,052 +9.4%$19,110 +15%
        2015$4,618 +1.1%$16,622
        2014$4,568 +3.2%$16,622
        2013$4,426 -9.5%$16,622 -15%
        2012$4,892 +2.9%$19,549
        2011$4,755 +18.4%$19,549
        2010$4,014 +11.8%$19,549 -5.6%
        2009$3,592 +18.6%$20,704 -4%
        2008$3,027 +4.7%$21,567
        2007$2,893 -7.1%$21,567 +27.1%
        2006$3,114 +7.4%$16,962
        2005$2,900 +4.6%$16,962
        2004$2,774 +1.7%$16,962 +20.2%
        2003$2,728 +5.1%$14,117
        2002$2,596 +14.6%$14,117
        2001$2,266 +1.5%$14,117 +16%
        2000$2,234 +0.2%$12,171
        1999$2,229 $12,171
        Find assessor info on the county website

        Monthly payment

        Est. payment

        Payment breakdown

        Explore the cost of this home by adjusting the details. Changes won't be saved.
        All calculations are estimates and provided by Zillow, Inc. for informational purposes only. Actual amounts may vary.
        HOA fees may include property taxes on listings classified as Co-Ops. Contact the listing agent and/or owner for fee details.
        See how much you could borrow to make a competitive offer.

        Climate risks

        Neighborhood: 60107

        Getting around

        62 / 100
        Somewhat Walkable
        73 / 100
        Very Bikeable

        Nearby schools

        GreatSchools rating
        Schools provided by the listing agent
        • District: 54

        Source: MRED as distributed by MLS GRID. This data may not be complete. We recommend contacting the local school district to confirm school assignments for this home.

        A local agent can set up tours, give advice and negotiate with sellers.

        A local lender can help you make sure your offer is ready when you are.

        Browse local experts

        Similar homes