Enjoy easy living in this charming single-story home tucked away on a quiet cul-de-sac, just a short stroll to Fearrington Village Center. Set on a spectacular homesite, the yard offers abundant space for outdoor enjoyment, gardening, or simply relaxing in peaceful surroundings.
Designed with both comfort and versatility in mind, the flexible room just off the kitchen and breakfast area can serve as a keeping room, family room, playroom, or cozy den--adapting beautifully to your lifestyle. The spacious family room and dining room flow seamlessly together, creating an inviting setting for everyday living and entertaining.
The generous primary suite features a walk-in closet with organized shelving plus a second closet for added storage.
A standout feature of the home is the expansive screened porch with vaulted ceiling, multiple transom windows, and skylights that fill the space--and the home--with natural light. A flexible vinyl window system easily transforms the porch into a comfortable three-season room, complete with multiple ceiling fans for year-round enjoyment.
Warm, welcoming, and wonderfully flexible, this home offers cozy living spaces and the adaptability today's buyers are looking for.
Sold for $590,000
$590,000
182 Hedgerow, Pittsboro, NC 27312
3beds
2,079sqft
Single Family Residence
Built in 1993
0.7 Acres Lot
$589,600 Zestimate®
$284/sqft
$2,751 Estimated rent
Home value
$589,600
$537,000 - $649,000
$2,751/mo
Zestimate® history
Owner options
List your home for rent
$2,751/mo
Rent Zestimate®
Find your next renter with Zillow Rental Manager. Plus, with online applications, you can quickly screen prospective tenants – for free.
$2,751/mo
Rent Zestimate®
Refinance and save
$4,047/mo
Est. payment
Refinancing to a lower rate could help reduce your monthly payments and save thousands over the life of the loan.
$4,047/mo
Est. payment
Explore your selling options
Work with a Zillow partner agent
Leverage their expertise and Zillow's premium Showcase listings to get your home seen by more buyers.
Get startedList with your own agent
Get your home in front of millions of buyers by listing it on Zillow.
Learn how to do itSell it yourself
Take full control of how buyers see your home on Zillow by listing For Sale by Owner (FSBO).
List your homeWhat's special
Quiet cul-de-sacGenerous primary suiteSpectacular homesite
Zillow last checked:
Listing updated:
Listed by:
Bonnie Strowd 919-548-1901,
NorthGroup Real Estate, Inc.
Bought with:
Paula Hoge, 82950
Inhabit Real Estate
Source: Doorify MLS,MLS#: 10162905
Facts & features
Interior
Bedrooms & bathrooms
- Bedrooms: 3
- Bathrooms: 2
- Full bathrooms: 2
- Main level bathrooms: 2
- Main level bedrooms: 3
Primary bedroom
- Level: Main
- Area: 186.88 Square Feet
- Dimensions: 14.6 x 12.8
Bedroom 2
- Level: Main
- Area: 123.2 Square Feet
- Dimensions: 11 x 11.2
Bedroom 3
- Level: Main
- Area: 135.66 Square Feet
- Dimensions: 11.9 x 11.4
Primary bathroom
- Level: Main
- Area: 119.34 Square Feet
- Dimensions: 11.7 x 10.2
Bathroom 2
- Level: Main
- Area: 43.5 Square Feet
- Dimensions: 5 x 8.7
Breakfast room
- Level: Main
- Area: 128.27 Square Feet
- Dimensions: 10.1 x 12.7
Dining room
- Level: Main
- Area: 148.59 Square Feet
- Dimensions: 11.7 x 12.7
Family room
- Level: Main
- Area: 232.9 Square Feet
- Dimensions: 17 x 13.7
Kitchen
- Level: Main
- Area: 152.4 Square Feet
- Dimensions: 12 x 12.7
Laundry
- Level: Main
- Area: 71.94 Square Feet
- Dimensions: 10.9 x 6.6
Other
- Description: Flex Space
- Level: Main
- Area: 189.23 Square Feet
- Dimensions: 14.9 x 12.7
Other
- Description: Walk in Closet
- Level: Main
- Area: 74.88 Square Feet
- Dimensions: 6.4 x 11.7
Other
- Description: Garage
- Level: Main
- Area: 464.38 Square Feet
- Dimensions: 21.4 x 21.7
Sunroom
- Level: Main
- Area: 291.6 Square Feet
- Dimensions: 12 x 24.3
Heating
- Central, Fireplace(s), Forced Air, Natural Gas
Cooling
- Central Air, Ceiling Fan(s), Electric
Appliances
- Included: Dryer, Disposal, Dishwasher, Exhaust Fan, Free-Standing Electric Range, Gas Water Heater, Ice Maker, Microwave, Refrigerator, Self Cleaning Oven, Washer, Washer/Dryer
- Laundry: Lower Level, Laundry Room, Main Level, Sink
Features
- Built-in Features, Ceiling Fan(s), Central Vacuum, Double Vanity, Entrance Foyer, Eat-in Kitchen, High Ceilings, His and Hers Closets, High Speed Internet, Kitchen Island, Primary Downstairs, Solar Tube(s), Vaulted Ceiling(s), Walk-In Closet(s), Whirlpool Tub, Shower Only, Separate Shower, Bathtub/Shower Combination, Walk-In Shower, Water Closet
- Flooring: Carpet, Hardwood, Vinyl
- Doors: French Doors
- Fireplace features: Gas, Other
- Common walls with other units/homes: No Common Walls
Interior area
- Total structure area: 2,079
- Total interior livable area: 2,079 sqft
- Finished area above ground: 2,079
- Finished area below ground: 0
Property
Parking
- Total spaces: 4
- Parking features: Attached, Driveway, Garage Faces Front, Garage, Gravel
- Garage spaces: 2
- Uncovered spaces: 2
Accessibility
- Accessibility features: Central Living Area, Aging In Place
Features
- Levels: One
- Stories: 1
- Entry location: Front
- Patio & porch: Awning(s), Covered, Front Porch, Porch, Rear Porch, Screened
- Exterior features: Private Yard, Rain Gutters, Fenced Yard
- Pool features: Swimming Pool Com/Fee
- Has spa: Yes
- Fencing: Chain Link,Full
- Has view: Yes
- View description: Neighborhood
Lot
- Size: 0.7 Acres
- Features: Back Yard, Cul-De-Sac, Front Yard, Landscaped, Level, Sprinklers In Front, Sprinklers In Rear
Details
- Parcel number: 0018962
- Zoning: R-1
- Special conditions: Standard
- Other equipment: Dehumidifier, Irrigation Equipment
Construction
Type & style
- Home type: SingleFamily
- Architectural style: Traditional,Transitional
- Property subtype: Single Family Residence
Materials
- Lap Siding, Wood Siding
- Foundation: Block
- Roof: Asphalt,Shingle,Architectural Shingle
Condition
- New construction: No
- Year built: 1993
Utilities & green energy
- Sewer: Septic Tank
- Water: Public
- Utilities for property: Electricity Connected, Natural Gas Connected, Water Connected, Septic Connected
Community & HOA
Community
- Features: Clubhouse, Playground, Pool, Sidewalks, Tennis Court(s)
- Subdivision: Fearrington
HOA
- Has HOA: Yes
- Amenities included: Clubhouse, Playground, Trail(s)
- Services included: None
- HOA fee: $315 annually
- HOA name: Fearrington HOA
- HOA phone: 919-542-1603
Location
- Region: Pittsboro
Financial & listing details
- Price per square foot: $284/sqft
- Tax assessed value: $536,905
- Annual tax amount: $3,769
- Date on market: 4/27/2026
- Listing agreement: Exclusive Right To Sell
- Listing terms: Cash,Conventional,FHA,USDA Loan,VA Loan
- Road surface type: Paved
Price history
| Date | Event | Price |
|---|---|---|
| 5/20/2026 | Sold | $590,000+4.4%$284/sqft |
Source:  Doorify MLS #10162905 Report a problem Doorify MLS #10162905 Report a problem | ||
| 4/28/2026 | Pending sale | $565,000$272/sqft |
Source: Doorify MLS #10162905 Report a problem | ||
| 4/27/2026 | Listed for sale | $565,000+53.1%$272/sqft |
Source: Doorify MLS #10162905 Report a problem | ||
| 6/30/2017 | Sold | $369,000+13.5%$177/sqft |
Source: Public Record Report a problem | ||
| 4/10/2014 | Sold | $325,000+16.1%$156/sqft |
Source: Public Record Report a problem | ||
| 4/19/2006 | Sold | $280,000$135/sqft |
Source: Public Record Report a problem | ||
Public tax history
| Year | Property taxes | Tax assessment |
|---|---|---|
| 2025 | $3,926 +19.7% | $536,905 +45.8% |
| 2024 | $3,279 +9.5% | $368,347 |
| 2023 | $2,995 +3.8% | $368,347 |
| 2022 | $2,884 +1.3% | $368,347 |
| 2021 | $2,847 +16.4% | $368,347 +17.2% |
| 2020 | $2,445 +5.7% | $314,287 |
| 2019 | $2,313 -1.9% | $314,287 +1.4% |
| 2017 | $2,357 | $309,982 +7.7% |
| 2016 | $2,357 +6.6% | $287,786 |
| 2015 | $2,211 +3.6% | $287,786 |
| 2014 | $2,134 | $287,786 |
| 2013 | $2,134 | $287,786 |
| 2012 | -- | $287,786 |
| 2011 | -- | $287,786 |
| 2010 | -- | $287,786 |
| 2009 | -- | $287,786 +14.6% |
| 2008 | -- | $251,223 |
| 2007 | $1,775 +7.5% | $251,223 |
| 2005 | $1,651 | $251,223 |
Find assessor info on the county website
Neighborhood: 27312
Nearby homes
- $452,8003 bd2 ba1.7k sqft181 Hedgerow, Pittsboro, NC 27312Off Market
- $518,7003 bd2 ba1.8k sqft183 Hedgerow, Pittsboro, NC 27312Off Market
- $592,4003 bd3 ba2k sqft188 Weatherbend, Pittsboro, NC 27312Off Market
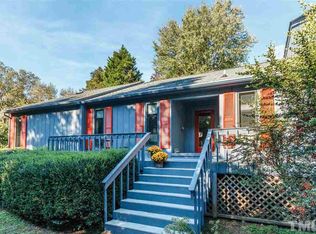
- $520,3003 bd2 ba1.9k sqft180 Hedgerow, Pittsboro, NC 27312Off Market
- $384,6002 bd2 ba1.2k sqft187 Weatherbend, Pittsboro, NC 27312Off Market
- $454,3003 bd2 ba1.5k sqft189 Weatherbend, Pittsboro, NC 27312Off Market
- $342,2002 bd2 ba1.1k sqft186 Weatherbend, Pittsboro, NC 27312Off Market
- $380,0002 bd2 ba1.2k sqft185 Weatherbend, Pittsboro, NC 27312Sold
Nearby schools
GreatSchools rating
- 8/10Perry W Harrison ElementaryGrades: PK-5Distance: 4.1 mi
- 6/10Margaret B. Pollard Middle SchoolGrades: 6-8Distance: 1.8 mi
- 6/10Seaforth HighGrades: 9-12Distance: 5 mi
Schools provided by the listing agent
- Elementary: Chatham - Perry W Harrison Elementary
- Middle: Chatham - Margaret B Pollard Middle School
- High: Chatham - Seaforth High School
Source: Doorify MLS. This data may not be complete. We recommend contacting the local school district to confirm school assignments for this home.
Get a cash offer in 3 minutes
Find out how much your home could sell for in as little as 3 minutes with a no-obligation cash offer.
Estimated market value
$589,600
Get a cash offer in 3 minutes
Find out how much your home could sell for in as little as 3 minutes with a no-obligation cash offer.
Estimated market value
$589,600
- North Carolina
- Chatham County
- Pittsboro
- 27312
- 182 Hedgerow
