Skip main navigation
Sold for $365,000
  • $365,000

    182 Henley Lane, Linville, NC 28646

    4beds
    2,350sqft
    Single Family Residence
    Built in 2006
    0.71 Acres Lot
    $365,200 Zestimate®
    $155/sqft
    $3,465 Estimated rent

    Home value

    $365,200

    Estimated sales range

    Not available

    $3,465/mo

    Zestimate® history
    Loading
    Loading...

    Owner options

    List your home for rent

    $3,465/mo

    Rent Zestimate®

    Find your next renter with Zillow Rental Manager. Plus, with online applications, you can quickly screen prospective tenants – for free.

    Learn more

    $3,465/mo

    Rent Zestimate®

    Refinance and save

    $2,085/mo

    Est. payment

    Refinancing to a lower rate could help reduce your monthly payments and save thousands over the life of the loan.

    See today's rates

    $2,085/mo

    Est. payment

    Explore your selling options

    Work with a Zillow partner agent

    Leverage their expertise and Zillow's premium Showcase listings to get your home seen by more buyers.

    Get started

    List with your own agent

    Get your home in front of millions of buyers by listing it on Zillow.

    Learn how to do it

    Sell it yourself

    Take full control of how buyers see your home on Zillow by listing For Sale by Owner (FSBO).

    List your home

    What's special

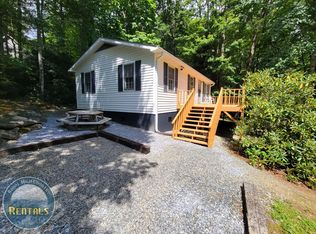
    Wooded surroundingsSpacious modular homePlenty of storageMain level livingKitchen dining room combinationCovered back deck
    Bring your ideas and make this charing home shine again. This is a spacious modular home located on a private road in Linville township. Offering a wonderful opportunity to add your personal touch with updates and improvements. Main level living with kitchen dining room combination. mudroom/laundry, living room, primary bedroom with en-suite bathroom, extra bedroom and covered back deck. The upper level has 2 spacious bedroom/office spaces and 1 central bathroom. With plenty of storage, sealed crawlspace and wooded surroundings, this is a great chance to own a lovely home in the High Country. A great choice for those looking to build equity through renovation!

    Zillow last checked:

    Listing updated:

    Listed by:

    Terri McKinney (828)733-5800,

    Braswell Realty, Inc.,

    David Smith 828-387-6129,

    Braswell Realty, Inc.

    Bought with:

    Pamella Braswell, 116591

    Braswell Realty, Inc.

    Source: High Country AOR,MLS#: 261934MLS LogoOriginating MLS: High Country Association of Realtors Inc.

    Facts & features

    Interior

    Bedrooms & bathrooms
    • Bedrooms: 4
    • Bathrooms: 3
    • Full bathrooms: 3
    Heating
    • Electric, Heat Pump
    Cooling
    • Heat Pump
    Appliances
    • Included: Dryer, Dishwasher, Electric Range
    • Laundry: Main Level
    Features
    • Basement: Crawl Space
    • Has fireplace: Yes
    • Fireplace features: Wood Burning
    Interior area
    • Total structure area: 2,350
    • Total interior livable area: 2,350 sqft
    • Finished area above ground: 2,350
    • Finished area below ground: 0

    Property

    Parking
    • Parking features: Driveway, Gravel, Private
    • Has uncovered spaces: Yes
    Features
    • Levels: Two
    • Stories: 2
    • Patio & porch: Covered, Multiple
    • Exterior features: Gravel Driveway
    • Has view: Yes
    • View description: Trees/Woods
    Lot
    • Size: 0.71 Acres
    Details
    • Parcel number: 18451176388200000

    Construction

    Type & style
    • Home type: SingleFamily
    • Architectural style: Cape Cod,Mountain
    • Property subtype: Single Family Residence
    Materials
    • Modular/Prefab, Vinyl Siding
    • Roof: Asphalt,Shingle
    Condition
    • Year built: 2006

    Utilities & green energy

    • Sewer: Sewer Applied for Permit
    • Water: Private, Well

    Community & HOA

    Community
    • Features: Long Term Rental Allowed
    • Subdivision: None
    HOA
    • Has HOA: No
    Location
    • Region: Linville

    Financial & listing details

    • Price per square foot: $155/sqft
    • Tax assessed value: $248,000
    • Annual tax amount: $992
    • Date on market: 5/9/2026
    • Listing terms: Cash,Conventional,New Loan
    • Road surface type: Paved

    Price history

    DateEventPrice
    6/26/2026Sold$365,000-17%$155/sqft
    Source: High Country AOR #261934 Report a problem
    5/14/2026Pending sale$440,000$187/sqft
    Source: High Country AOR #261934 Report a problem
    5/14/2026Listed for sale$440,000$187/sqft
    Source: High Country AOR #261934 Report a problem
    5/14/2026Listing removed$440,000$187/sqft
    Source: BHHS broker feed #257162 Report a problem
    3/25/2026Pending sale$440,000$187/sqft
    Source: High Country AOR #257162 Report a problem
    7/30/2025Listed for sale$440,000+1471.4%$187/sqft
    Source: High Country AOR #257162 Report a problem
    7/14/2005Sold$28,000$12/sqft
    Source: Public Record Report a problem

    Public tax history

    YearProperty taxesTax assessment
    2025$992 $248,000
    2024$992 $248,000
    2023$992 $248,000
    2022$992 0%$248,000 +37.5%
    2021$992 $180,400
    2020$992 $180,400
    2019$992 $180,400
    2018$992 $180,400 -2.7%
    2017$992 +19.6%$185,500
    2016$830 $185,500
    2015$830 $185,500
    Find assessor info on the county website

    Neighborhood: 28646

    Nearby schools

    GreatSchools rating
    Schools provided by the listing agent
    • Elementary: Newland
    • High: Avery County

    Source: High Country AOR. This data may not be complete. We recommend contacting the local school district to confirm school assignments for this home.

    Get pre-qualified for a loan
    At Zillow Home Loans, we can pre-qualify you in as little as 5 minutes with no impact to your credit score.

    An equal housing lender. NMLS #10287.

    Sell for more on Zillow
    Get a Zillow Showcase℠ listing at no additional cost and you could sell for .
    $365,200
    2% more
    +$7,304
    With Zillow Showcase(estimated)
    $372,504