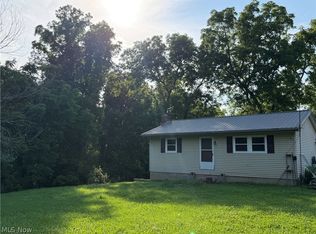
Welcome home to this classic brick charmer nestled in Roseville's established Thomas Browns Addition. From the moment you pull up, the timeless brick and vinyl siding exterior — paired with a detached 2-car garage — signals the care and character that defines this property.Inside, the thoughtfully designed one-story layout offers 3 bedrooms and 2 full baths all on a single level — no stairs, no hassle. Whether you're a first-time buyer, downsizing, or simply craving the ease of main-floor living, this floor plan delivers. With 1,128 square feet of living space spread across 6 rooms, there's room to breathe without the burden of maintaining a massive home.
Stay comfortable year-round with gas forced air heat and central air conditioning. The brick construction isn't just good looks; it means durability and energy efficiency that stands the test of time.
Step outside to your 0.20-acre lot — enough outdoor space to garden, entertain, or simply enjoy a quiet evening. The detached 2-car garage plus additional off-street parking means you'll never fight for a spot.
Active
Price cut: $5.9K (7/7)
$219,000
182 High St, Roseville, OH 43777
3beds
1,128sqft
Single Family Residence
Built in 1901
8,712 Square Feet Lot
$-- Zestimate®
$194/sqft
$-- HOA
What's special
Additional off-street parkingGas forced air heatThoughtfully designed one-story layoutCentral air conditioning
- 64 days |
- 321 |
- 28 |
Zillow last checked:
Listing updated:
Listed by:
Micah Myers 740-454-0500 info@tcrealtors.info,
Town & Country
Source: MLS Now,MLS#: 5211009 Originating MLS: Guernsey-Muskingum Valley Association of REALTORS
Originating MLS: Guernsey-Muskingum Valley Association of REALTORSFacts & features
Interior
Bedrooms & bathrooms
- Bedrooms: 3
- Bathrooms: 2
- Full bathrooms: 2
- Main level bathrooms: 2
- Main level bedrooms: 3
Heating
- Forced Air, Gas
Cooling
- Central Air
Appliances
- Included: Dishwasher, Microwave, Range, Refrigerator
Features
- Basement: None
- Has fireplace: No
Interior area
- Total structure area: 1,128
- Total interior livable area: 1,128 sqft
- Finished area above ground: 1,128
Video & virtual tour
Property
Parking
- Total spaces: 2
- Parking features: Detached, Garage, Off Street, Private
- Garage spaces: 2
Features
- Levels: One
- Stories: 1
Lot
- Size: 8,712 Square Feet
Details
- Parcel number: 100000920000
Construction
Type & style
- Home type: SingleFamily
- Architectural style: Traditional
- Property subtype: Single Family Residence
Materials
- Brick, Vinyl Siding
- Roof: Shingle
Condition
- Year built: 1901
Utilities & green energy
- Sewer: Public Sewer
- Water: Public
Community & HOA
Community
- Subdivision: Thomas Browns Add
HOA
- Has HOA: No
Location
- Region: Roseville
Financial & listing details
- Price per square foot: $194/sqft
- Tax assessed value: $71,350
- Annual tax amount: $2,259
- Date on market: 5/18/2026
- Cumulative days on market: 63 days
Estimated market value
Not available
Estimated sales range
Not available
Not available
Price history
| Date | Event | Price |
|---|---|---|
| 7/7/2026 | Price change | $219,000-2.6%$194/sqft |
Source:  MLS Now #5211009 Report a problem MLS Now #5211009 Report a problem | ||
| 6/23/2026 | Price change | $224,900-2.2%$199/sqft |
Source: MLS Now #5211009 Report a problem | ||
| 6/8/2026 | Price change | $229,900-1.1%$204/sqft |
Source: MLS Now #5211009 Report a problem | ||
| 5/26/2026 | Price change | $232,500-1%$206/sqft |
Source: MLS Now #5211009 Report a problem | ||
| 5/18/2026 | Listed for sale | $234,900+369.8%$208/sqft |
Source: MLS Now #5211009 Report a problem | ||
| 1/8/2026 | Sold | $50,000-8.9%$44/sqft |
Source: Public Record Report a problem | ||
| 9/27/2012 | Sold | $54,900$49/sqft |
Source: MLS Now #3340442 Report a problem | ||
Public tax history
| Year | Property taxes | Tax assessment |
|---|---|---|
| 2025 | $1,795 +1% | $24,970 |
| 2024 | $1,778 | $24,970 |
| 2023 | $1,778 +15.5% | $24,970 +15.5% |
| 2022 | $1,539 | $21,620 |
| 2021 | $1,539 | $21,620 |
| 2020 | -- | $21,620 +9.2% |
| 2019 | $829 | $19,800 |
| 2018 | $829 -2.4% | $19,800 |
| 2017 | $849 +5.7% | $19,800 +6.1% |
| 2016 | $804 | $18,660 |
| 2015 | $804 +4.3% | $18,660 |
| 2014 | $770 +0.4% | $18,660 |
| 2013 | $767 | $18,660 |
| 2012 | $767 -3.2% | $18,660 -2.8% |
| 2010 | $792 +0.9% | $19,200 |
| 2009 | $785 | $19,200 |
Find assessor info on the county website
Monthly payment
Est. payment
Payment breakdown
Explore the cost of this home by adjusting the details. Changes won't be saved.Climate risks
Neighborhood: 43777
Nearby schools
GreatSchools rating
- 7/10Roseville Elementary SchoolGrades: PK-5Distance: 0.3 mi
- 4/10Philo Junior High SchoolGrades: 6-8Distance: 9.6 mi
- 6/10Philo High SchoolGrades: 9-12Distance: 10.3 mi
Schools provided by the listing agent
- District: Franklin LSD - 6002
Source: MLS Now. This data may not be complete. We recommend contacting the local school district to confirm school assignments for this home.
- $72,0003 bd1 ba2.2k sqft190 High St, Roseville, OH 43777Sold
- $224,9002 bd2 ba1.5k sqft172 High St, Roseville, OH 43777Sold
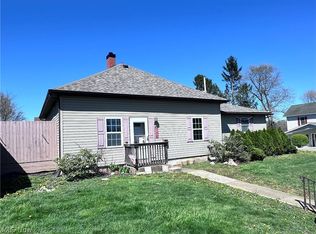
- $169,9003 bd2 ba1.1k sqft196 High St, Roseville, OH 43777Off Market
- $117,1003 bd2 ba1.9k sqft176 Park St, Roseville, OH 43777Off Market
- $106,4002 bd1 ba1.2k sqft184 Park St, Roseville, OH 43777Off Market
- $18,4103 bd1 ba1k sqft183 Walnut St, Roseville, OH 43777Off Market
- $1,200-- bd-- ba-- sqft183 Walnut St, Roseville, OH 43777Off Market
- $8,390-- bd-- ba600 sqft193 Walnut St, Roseville, OH 43777Off Market
A local agent can set up tours, give advice and negotiate with sellers.
A local lender can help you make sure your offer is ready when you are.
Similar homes
- $175,0003 bd1 ba1k sqft96 Summit St, Roseville, OH 43777For Sale
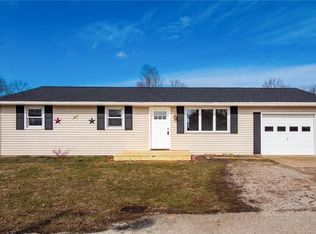 MLS ID #5189258, Micah Myers, Town & Country. MLS Now
 - $159,9003 bd2 ba960 sqft194 Walnut St, Roseville, OH 43777For Sale
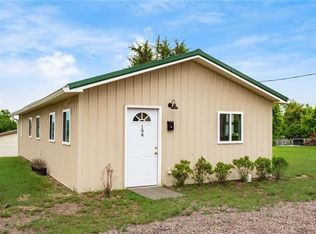 MLS ID #5180296, Roberta L Lepi, Lepi & Associates. MLS Now
 - $209,0003 bd2 ba1.4k sqft105 State St, Crooksville, OH 43731For Sale
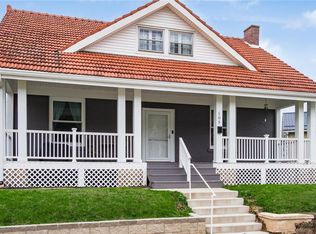 MLS ID #5198069, Micah Myers, Town & Country. MLS Now
 - $207,7773 bd2 ba768 sqft4975 Stiers Ln, Zanesville, OH 43701For Sale
 MLS ID #5223242, Amy Bliss, I Heart Real Estate, LLC.. MLS Now
 - $159,0004 bd1 ba1.3k sqft3680 Lincoln St, Roseville, OH 43777For SaleMLS ID #5218308, Chastity Johnson, Leonard and Newland Real Estate Services. MLS Now
- $215,0003 bd1 ba1k sqft948 Moorewood Dr, Zanesville, OH 43701For SaleMLS ID #5209780, Camry Stoffel, Town & Country. MLS Now
- $229,9993 bd2 ba1.6k sqft839 Brown St, Zanesville, OH 43701For SaleMLS ID #5228920, Steven Koleno, Beycome Brokerage Realty LLC. MLS Now
- $229,9003 bd2 ba1.6k sqft1341 Race St, Zanesville, OH 43701For SaleMLS ID #5223743, Jason Fink, Town & Country. MLS Now
- $230,0002 bd1 ba1.2k sqft202 N Market St, Somerset, OH 43783For SaleMLS ID #5196712, Jamie Taylor, Town & Country. MLS Now
- $215,0004 bd2 ba1.4k sqft503 Seborn Ave, Zanesville, OH 43701For SaleMLS ID #5226499, Glen G Whitten, Ohio Property Group, LLC. MLS Now
- $180,0003 bd1 ba1.4k sqft405 N State St, New Lexington, OH 43764For SaleMLS ID #2435263, Sherri McDonald, Howard Hanna Real Estate Services. Athens County BOR
- $239,0003 bd2 ba1.4k sqft437 N 8th St, McConnelsville, OH 43756For SaleMLS ID #5205568, Stacy Bowman, Lepi & Associates. MLS Now
- $215,0003 bd1 ba1.4k sqft9129 N State Route 60 NW, McConnelsville, OH 43756For SaleMLS ID #5193315, Jennifer Gibson, Carol Goff & Associates. MLS Now
- $224,0004 bd2 ba1.4k sqft431 Swigart St, New Lexington, OH 43764For SaleMLS ID #5212353, Betsy Skrobot, Lepi & Associates. MLS Now
- $249,9003 bd1 ba1.3k sqft56 Beechrock Dr, Zanesville, OH 43701For SaleMLS ID #5220932, Courtney B McConaha, Coldwell Banker Realty. MLS Now
- $275,0003 bd2 ba1.5k sqft126 Juanita Dr, Zanesville, OH 43701For SaleMLS ID #5212341, Betsy Skrobot, Lepi & Associates. MLS Now
- $255,0003 bd2 ba1.6k sqft34 Poplar Dr, Zanesville, OH 43701For SaleMLS ID #5203775, Ida Boone, RE/MAX Broadwater. MLS Now
- $215,0003 bd1 ba1.5k sqft318 N Pleasant St, New Lexington, OH 43764For Sale
 MLS ID #226012870, Dylan J Knecht, RE/MAX Revealty. Columbus and Central Ohio Regional MLS
 - $199,9002 bd2 ba1.2k sqft1329 Race St, Zanesville, OH 43701For SaleMLS ID #5223744, Jason Fink, Town & Country. MLS Now
- $219,0003 bd1 ba1.4k sqft6280 Virginia Rd, Nashport, OH 43830For SaleMLS ID #5177682, Alan H Wilson, Olde Town Realty. MLS Now
